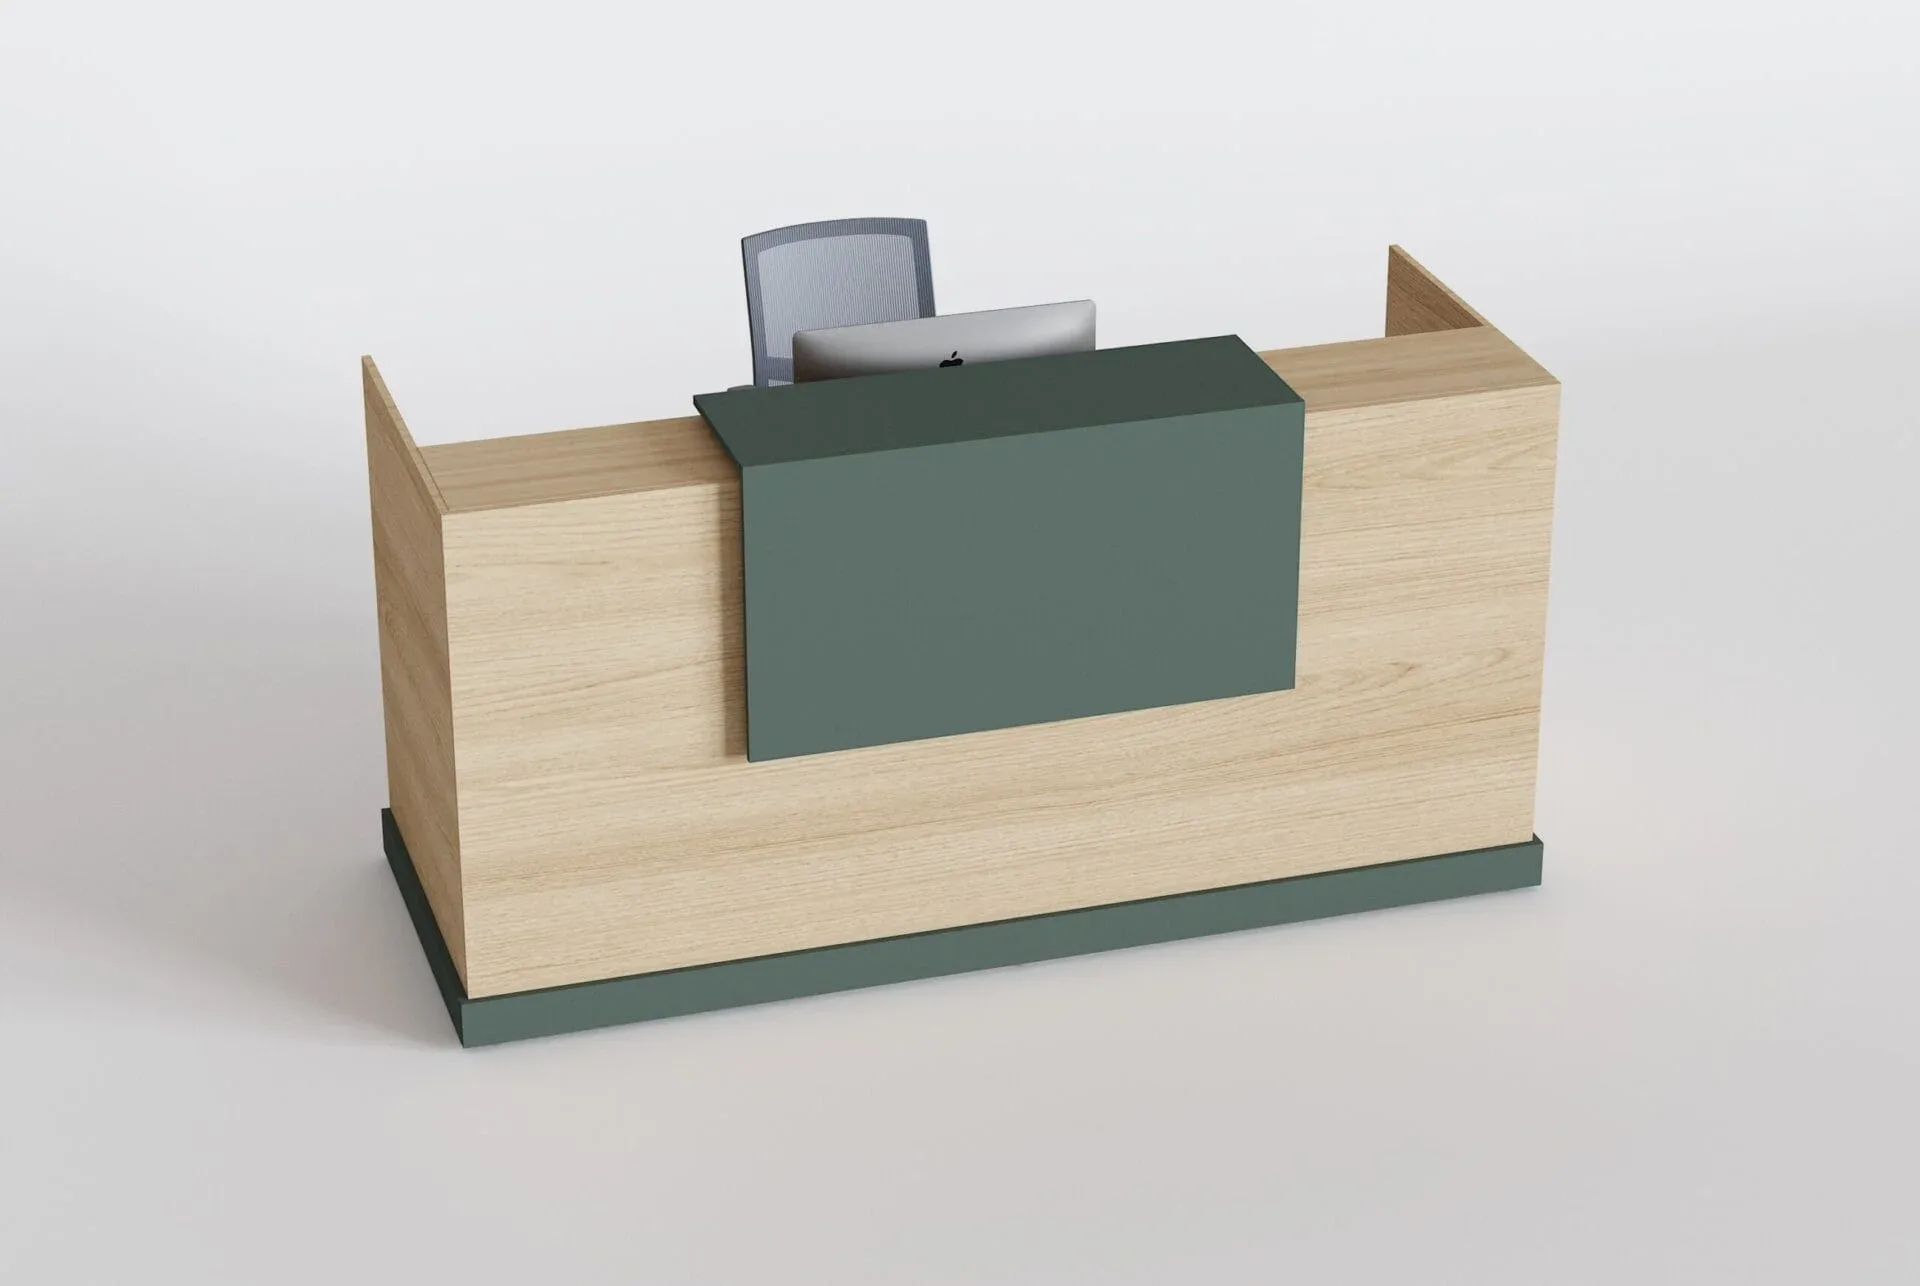
When a visitor arrives at a company, the reception counter is the first thing they see and interact with. Before hearing a presentation or learning about a product, they've already formed an opinion of the organization: is it orderly? Modern? Solid? Does it care about the details? A generic counter, bought from a catalog and forced into the space, rarely conveys that message clearly.
That's why more and more companies are choosing custom reception counters: pieces designed to fit the space, the brand, and the real operation of the team that uses them. In this article, we explain what customizing a counter means, which elements can be tailored, what materials and configurations are available, what the design and manufacturing process looks like, and which mistakes to avoid so your investment truly pays off.
What Is a Custom Reception Counter?
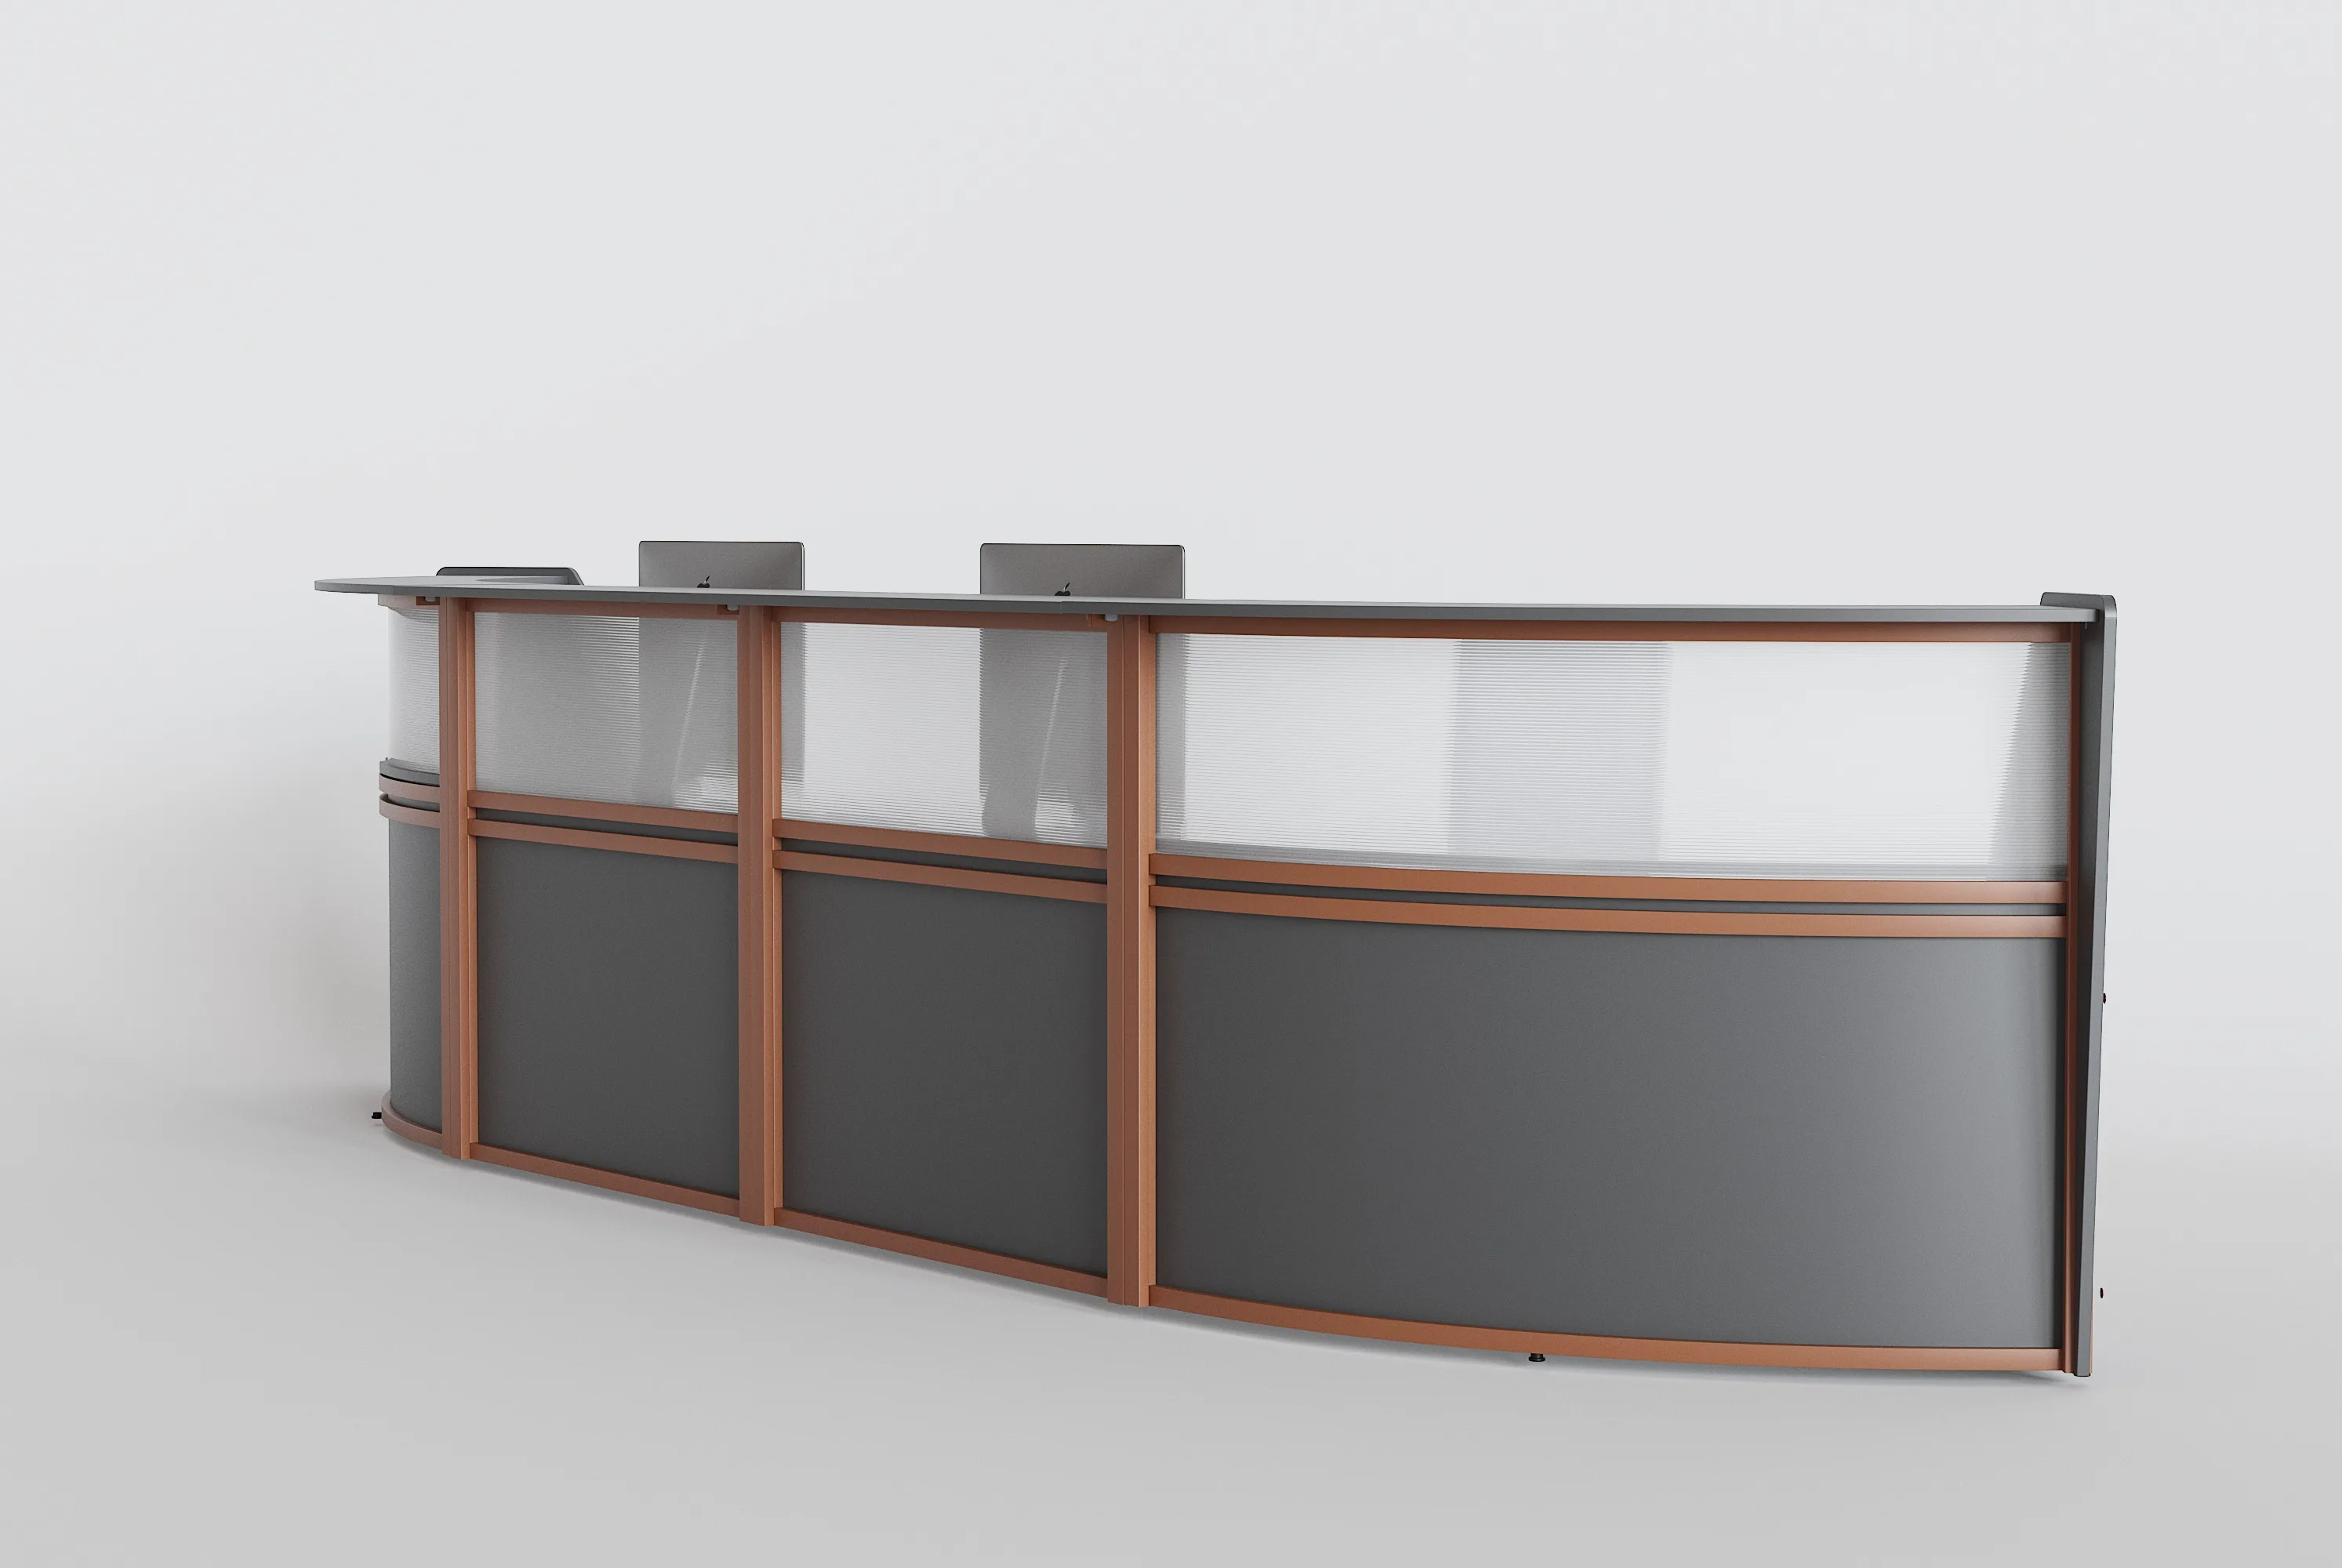
A custom reception counter is a piece of furniture designed and built specifically for a particular company and space. Unlike a standard model, its dimensions, shape, materials, finishes, compartments, and branding details are defined based on three variables:
- The space: available square footage, ceiling height, column locations, entrances, windows, and circulation paths.
- The brand: corporate colors, logo, architectural style, and the message you want to communicate.
- The operation: number of staff at the desk, equipment in use, visitor volume, and check-in or access control processes.
The result is a piece that fits naturally into the reception area, rather than something that looks like it was placed wherever it happened to fit.
Why Customize Your Reception Counter?
1. It Reinforces Your Brand Identity
Colors, textures, lighting, and a logo integrated into the design make the reception area recognizable and consistent with your corporate image. It's a way of communicating who the company is without saying a word.
2. It Makes the Most of Every Inch of Space
Reception areas rarely have ideal proportions: there are columns, alcoves, narrow hallways, or irregular shapes. A custom counter works around these conditions and optimizes circulation.
3. It Adapts to Your Real Operation
Some companies need access control, others handle package deliveries, and others receive large volumes of visitors. Customization lets you incorporate exactly what your team needs, with no unnecessary pieces and no gaps.
4. It Integrates Storage and Cabling Cleanly
Drawers, lockable cabinets, equipment trays, cable grommets, and power outlets can be planned from the start, avoiding makeshift solutions that hurt the look of the area. If you'd like to dig deeper into this topic, read our article on reception counters with storage space.
5. It Improves Staff Ergonomics
Heights, depths, and surface layouts are tailored to the tasks and the people at the desk, reducing fatigue and improving the quality of service.
6. It Creates a More Solid, Lasting Impression
A piece designed for the space communicates intention and care, and it tends to hold up better under heavy use when specified with the right materials and hardware.
Elements You Can Customize
Shape and Dimensions
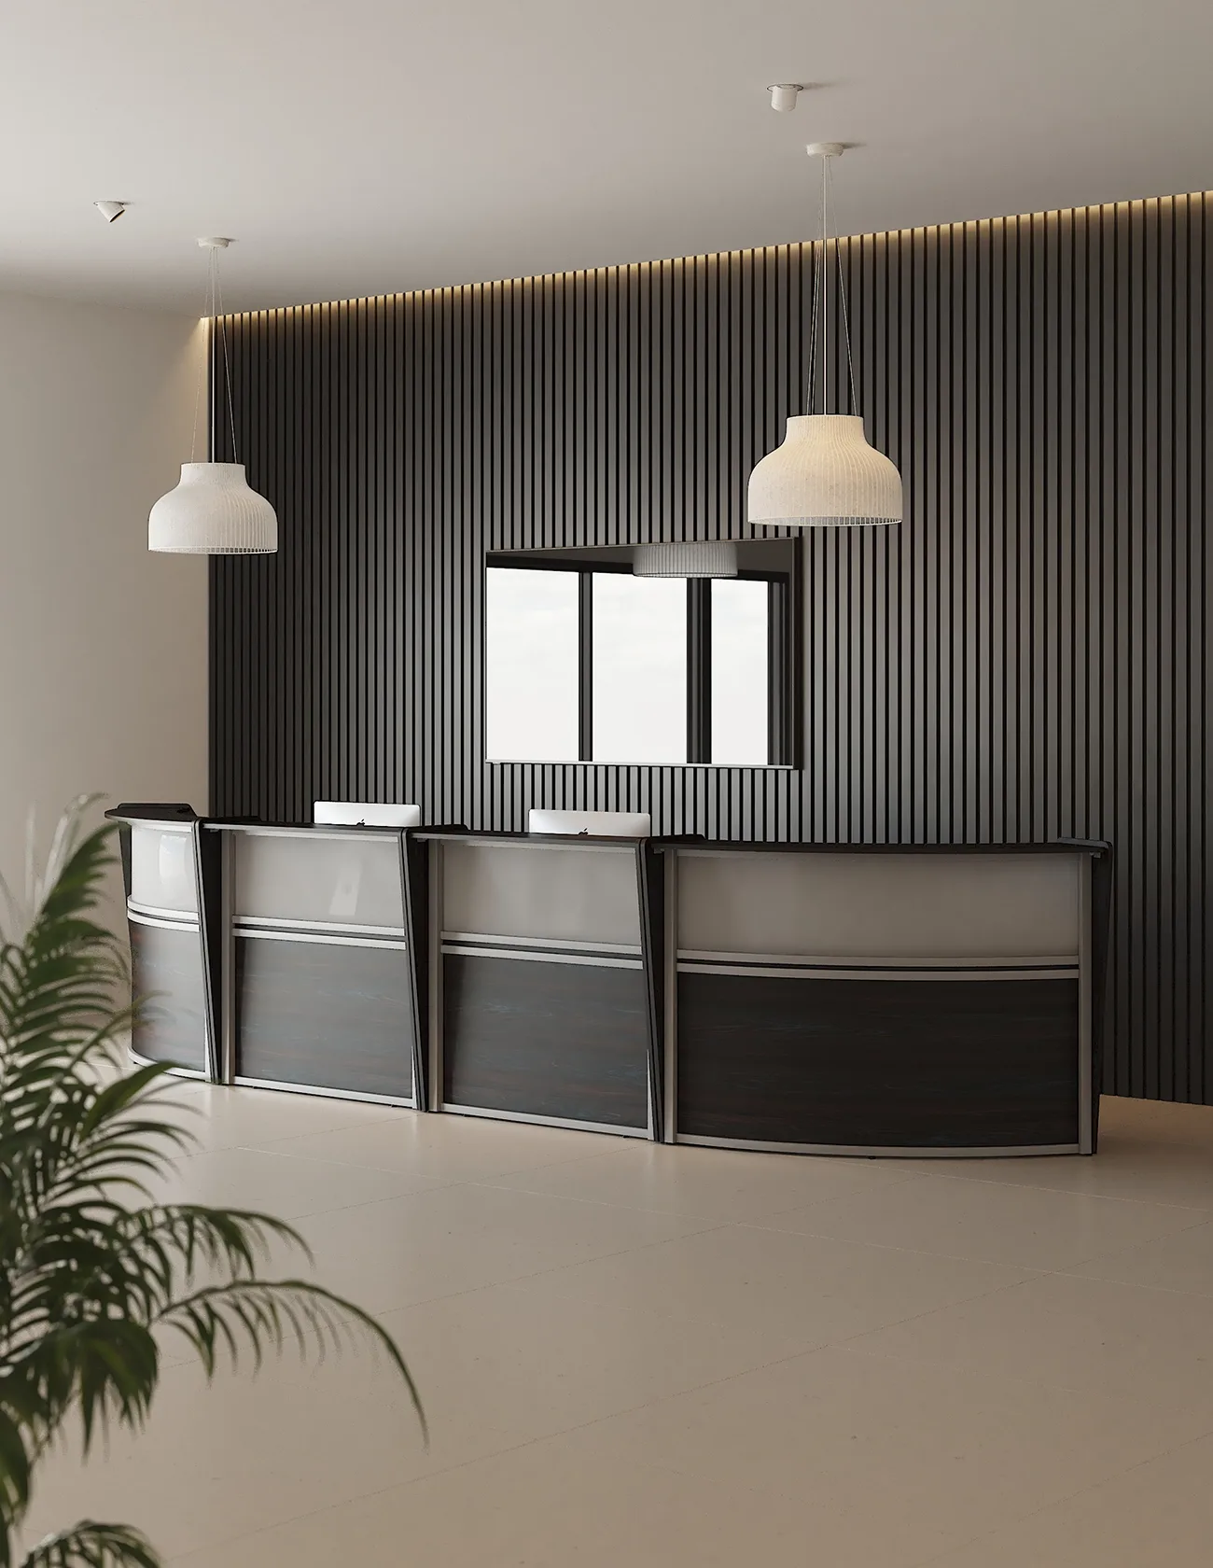
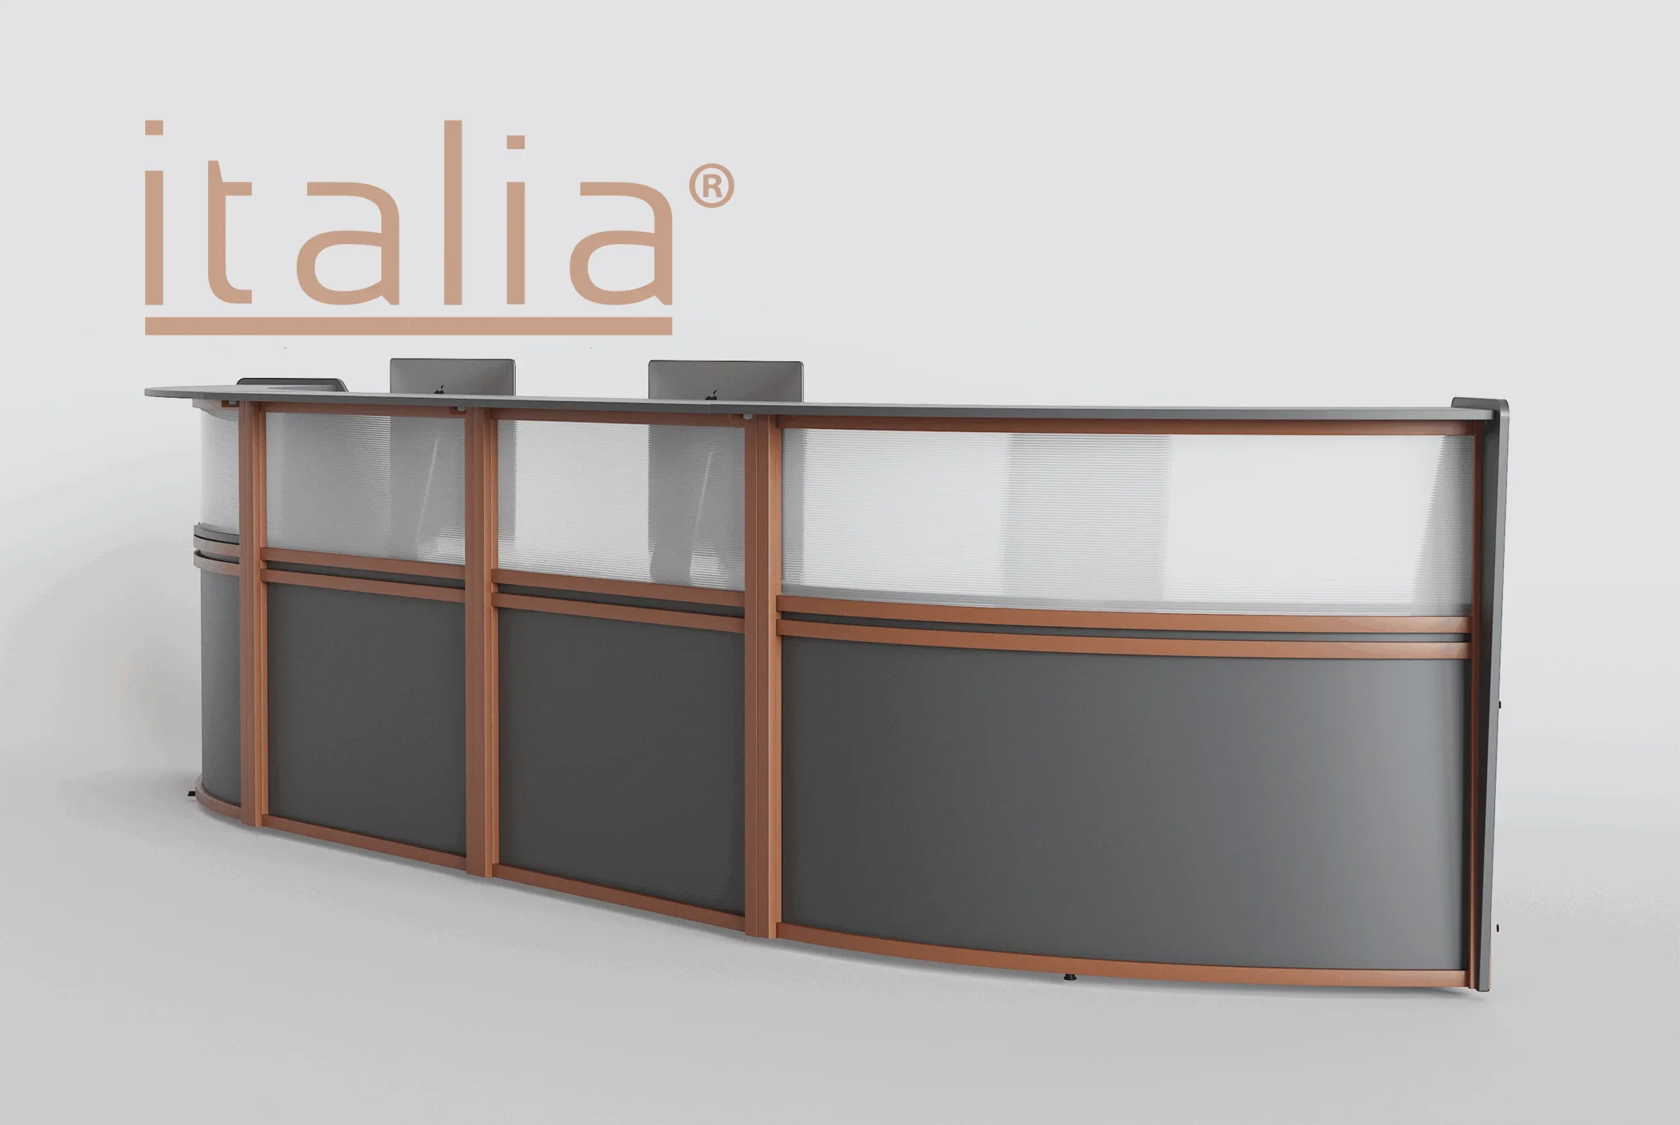
Counters come in linear, L-shaped, U-shaped, curved, modular, or multi-level designs. The right choice depends on visitor flow, the number of people at the desk, and the architecture of the space.
Materials and Finishes
- Laminates: a wide range of colors and textures, with good durability and a balanced cost.
- Wood-look finishes: add warmth and an executive feel.
- Solid surfaces or stone-look surfaces: elevate the premium perception and make cleaning easier.
- Metal: details or structures in black, bronze, or steel that add architectural character.
- Glass: on fronts or shelves, for visual lightness and lighting effects.
Discover the possibilities in our finishes section.
Branding and Identity
The logo can be integrated as a relief, a cutout, a backlit element, or applied in contrasting finishes. You can also work with corporate colors on fronts and details to create presence without overwhelming the space.
Integrated Lighting
LED strips, front backlighting, or accent lighting on shelves create atmosphere and highlight your brand. It's best used with restraint: subtle lighting usually looks more elegant than excessive lighting.
Storage and Compartments
Drawer units, lockable cabinets, niches for printers or equipment, space for packages, and hidden areas for personal items keep the work surface clear.
Accessibility
A lowered section makes it easier to assist people with limited mobility and reflects an inclusive company. It should be considered from the design stage, not added as an afterthought.
Technology
Cable grommets, built-in outlets, monitor mounts, access readers, or visitor check-in screens can all be incorporated neatly.
Configurations by Type of Company
- Corporate offices: large counters with strong visual presence, access control, and room for several operators.
- Law firms and consultancies: understated, warm designs with an emphasis on privacy and discretion.
- Tech companies: contemporary lines, mixed materials, and integrated lighting.
- Coworking spaces: flexible counters with room for packages and service for multiple users.
- Showrooms and retail spaces: pieces that combine customer service with product or brand display.
- Industrial and manufacturing: durable, functional, easy-to-maintain reception areas.
Design and Manufacturing Process
A well-run project follows a clear sequence:
- Understand the operation. How the team works, how many people are at the desk, and what they need within reach.
- Analyze the space. Measurements, entrances, circulation paths, and electrical and data infrastructure.
- Design the proposal. Shape, materials, storage, lighting, and brand details.
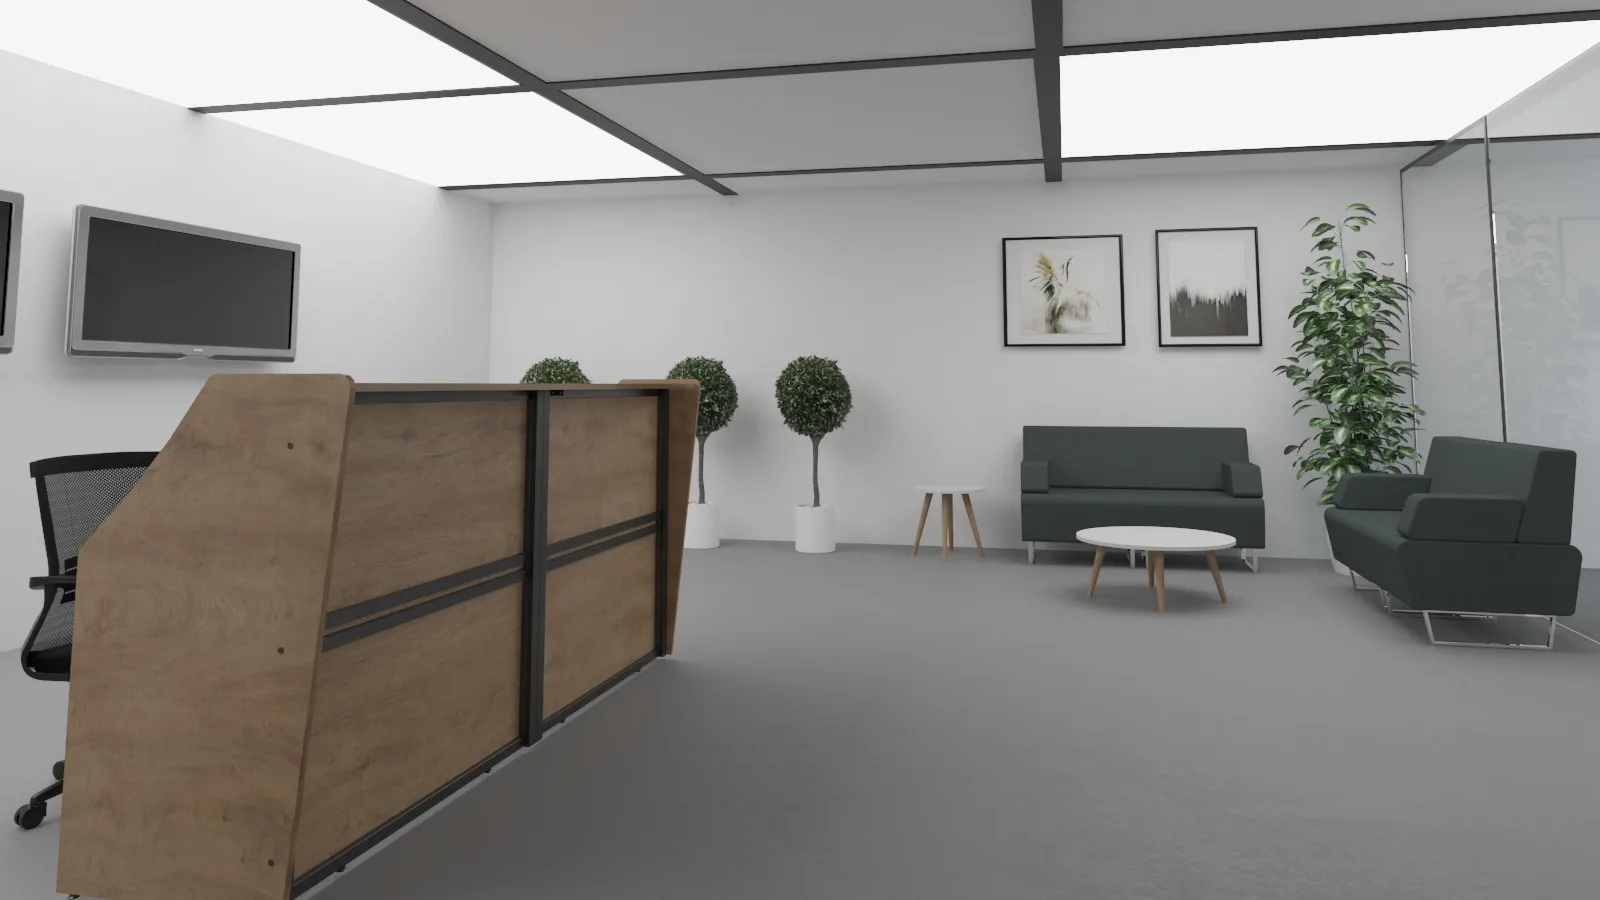
- Visualize in 3D. Renders that let you see the result before manufacturing and adjust decisions.
- Manufacture. Production with quality control on materials, cuts, and hardware.
- Install. Careful assembly, coordinated with building services.
- Deliver. Final inspection and recommendations for use and maintenance.
See how we work in our space design section.
What Information to Prepare Before Requesting a Proposal
- Plans or measurements of the reception area, including entrances and column locations.
- Number of people who will staff the desk and the equipment they'll use.
- Brand guidelines: logo, colors, and style references.
- Storage and access control needs.
- Estimated budget and desired delivery date.
- Photos of the current space or references you like.
The clearer this information is, the more accurate and efficient the proposal will be.
How to Integrate the Counter with the Rest of the Office
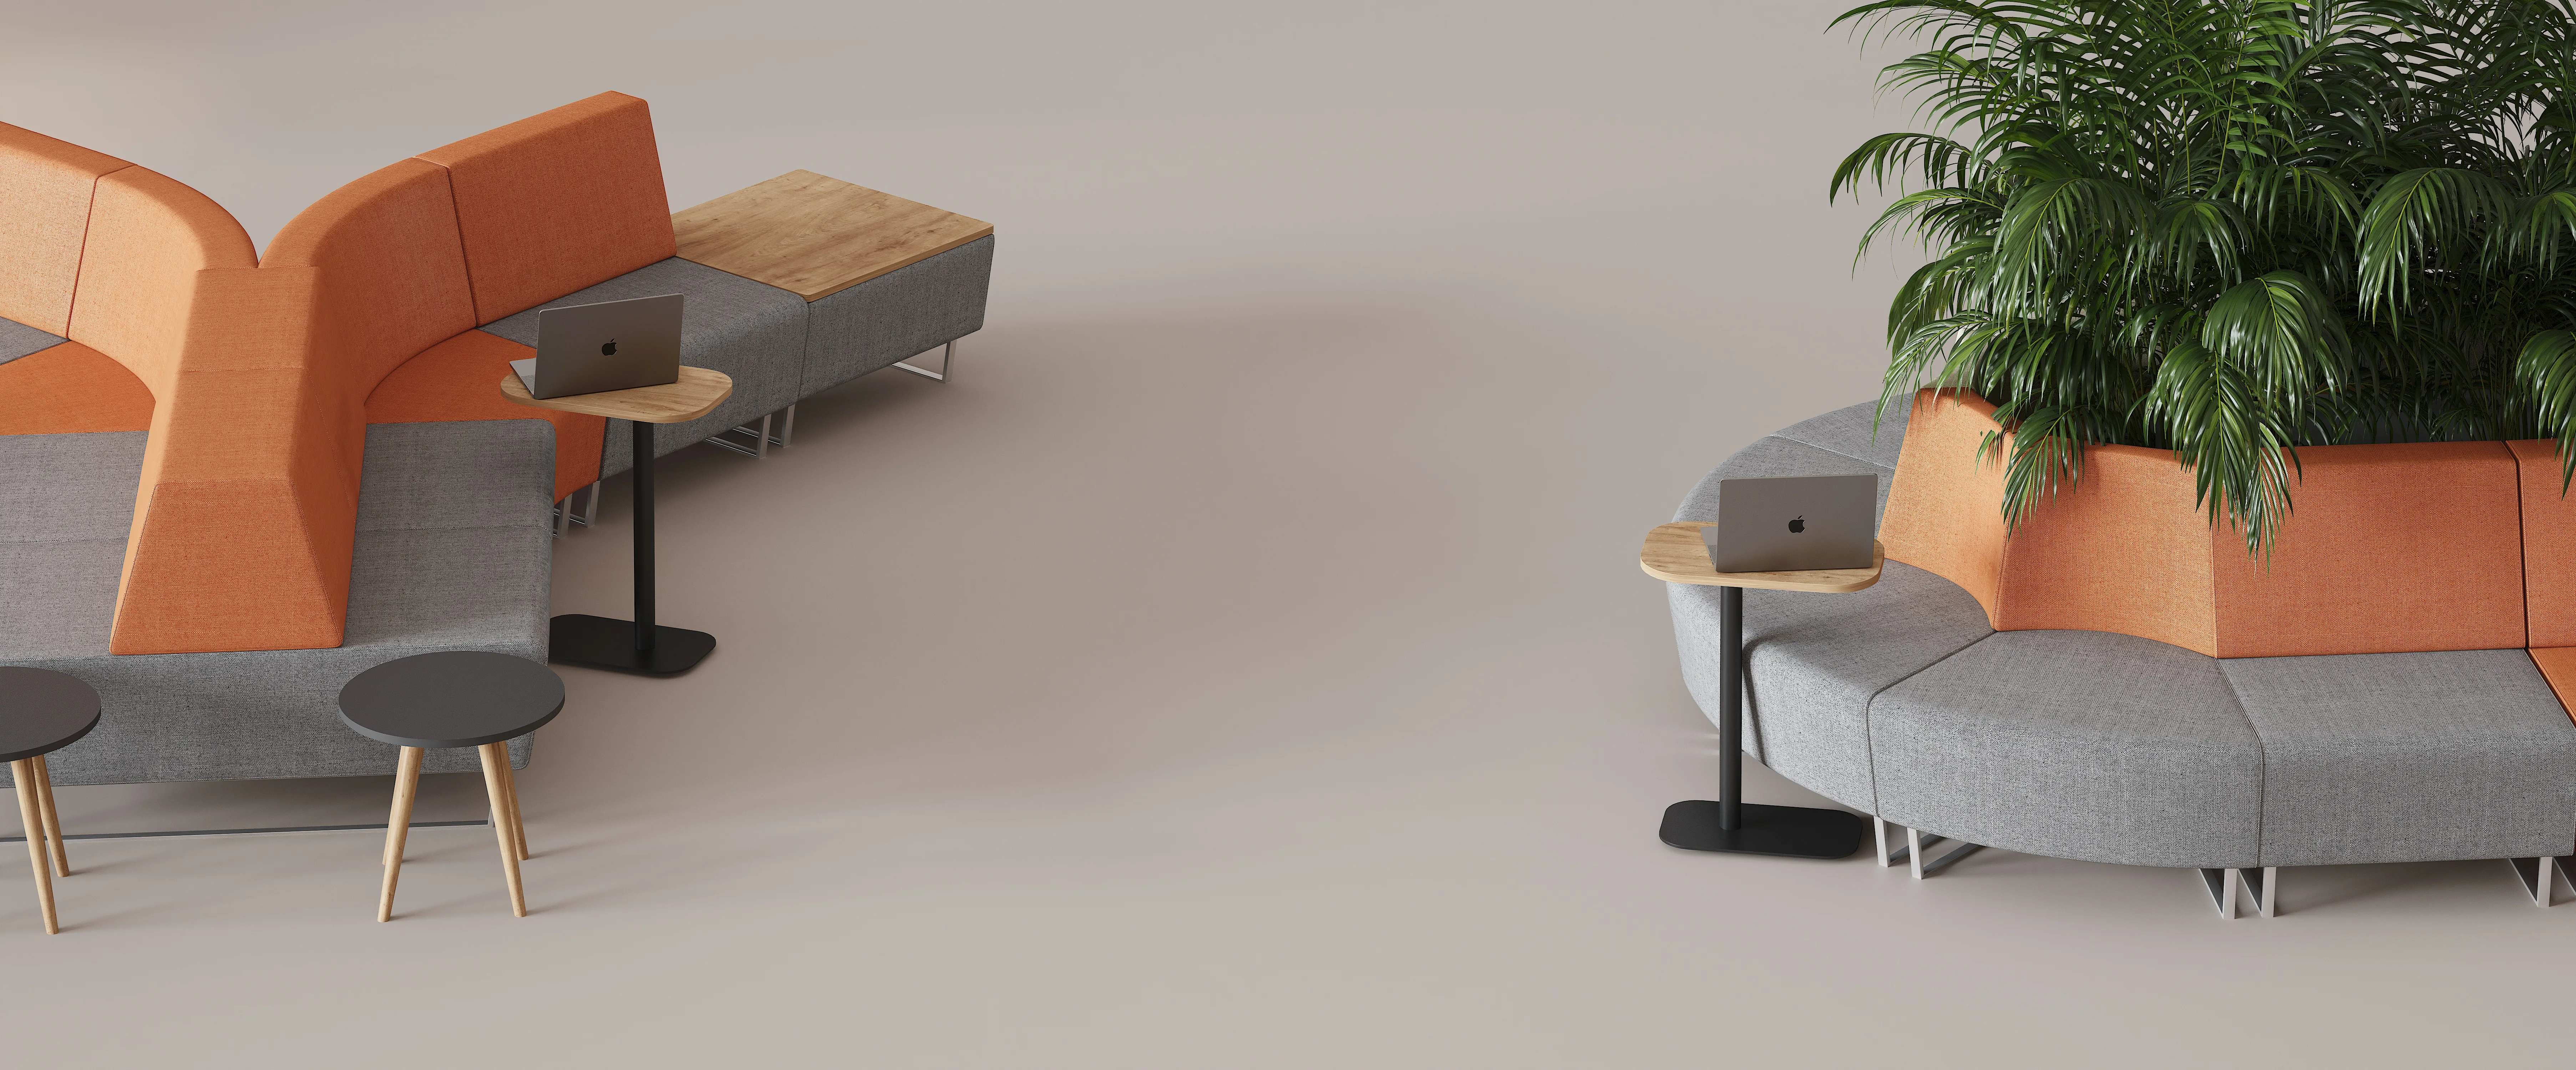
The counter shouldn't look isolated. Its materials and style should work in harmony with the waiting area, workstations, and executive areas, creating visual continuity from the entrance. To complement your reception area, explore our office chairs, workstations, and storage solutions. And if you want to go deeper into the visitor experience, read our article on reception furniture that improves customer service.
Common Mistakes When Customizing a Counter
- Designing only to impress. A spectacular but impractical counter slows down day-to-day operations.
- Not involving the people who will use it. Reception staff know the real needs and should take part in defining them.
- Forgetting about storage. Without designated places, clutter ends up in plain view of visitors.
- Neglecting accessibility. Excluding part of your visitors is both a design and an image mistake.
- Overloading it with decorative elements. Fewer effects and higher-quality materials usually deliver better results.
- Ignoring maintenance. Hard-to-clean or fragile surfaces deteriorate quickly in a high-traffic area.
- Not planning for utilities. Outlets, data, and conduits must be planned from the start.
- Making decisions without seeing the result. Without 3D visualization, it's easier to get proportions, colors, or heights wrong.
How Línea Italia Can Help
At Línea Italia, we design, manufacture, and install custom corporate furniture with a comprehensive view of the project. Our team supports you from analyzing the space and the operation, through 3D visualization, to manufacturing, installation, and delivery, so you end up with a reception area that represents your company and works every single day.
Explore our corporate furniture collections and see real examples in our projects section.
Conclusion
A custom reception counter is one of the investments with the greatest visual and functional impact in an office. Well designed, it communicates the company's identity, makes the most of the space, organizes the team's work, and improves the visitor experience from the very first moment. The key is to start from the real operation, choose materials carefully, pay attention to storage and accessibility, and work with a team that supports the project from start to finish.
Want a reception area that speaks for your brand? Request a proposal from our team of specialists and let's design the ideal counter for your company together.