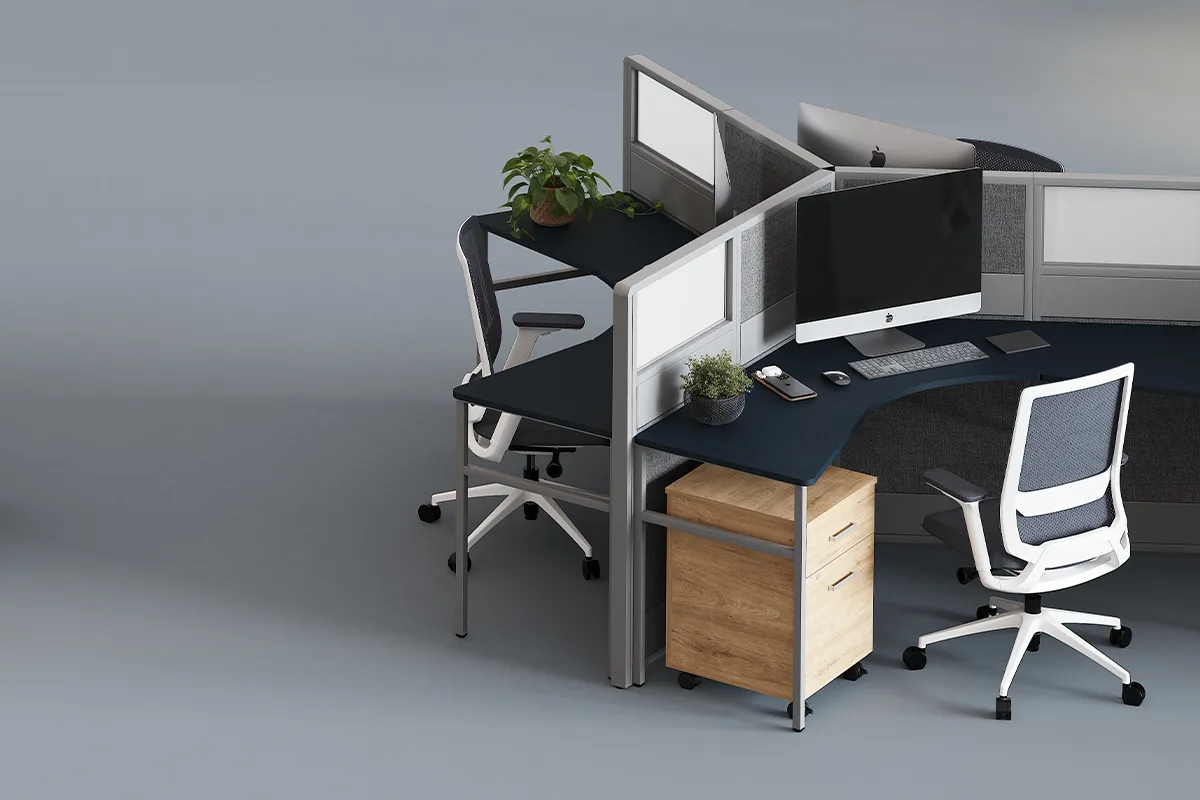
Workspaces · Work Areas
From open benching to acoustically private modules. Configurations that scale with your team's size and the way they work — manufactured in-house.

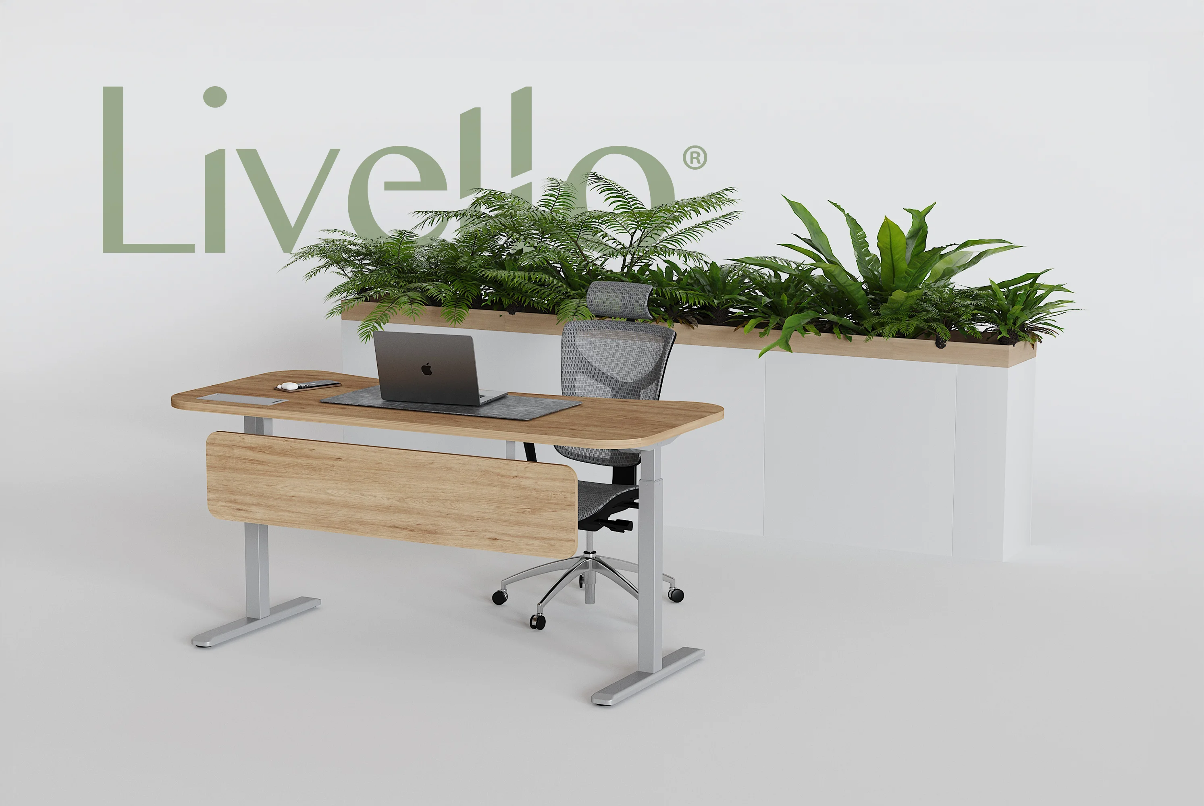
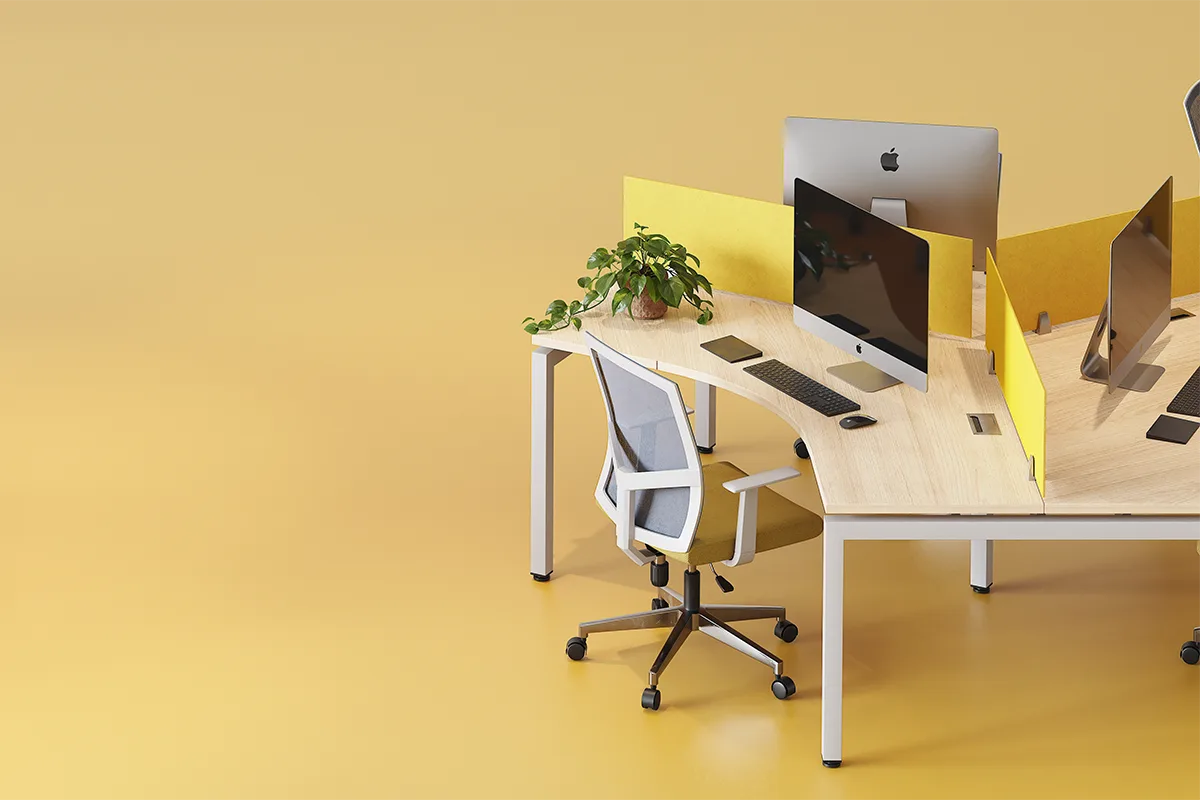
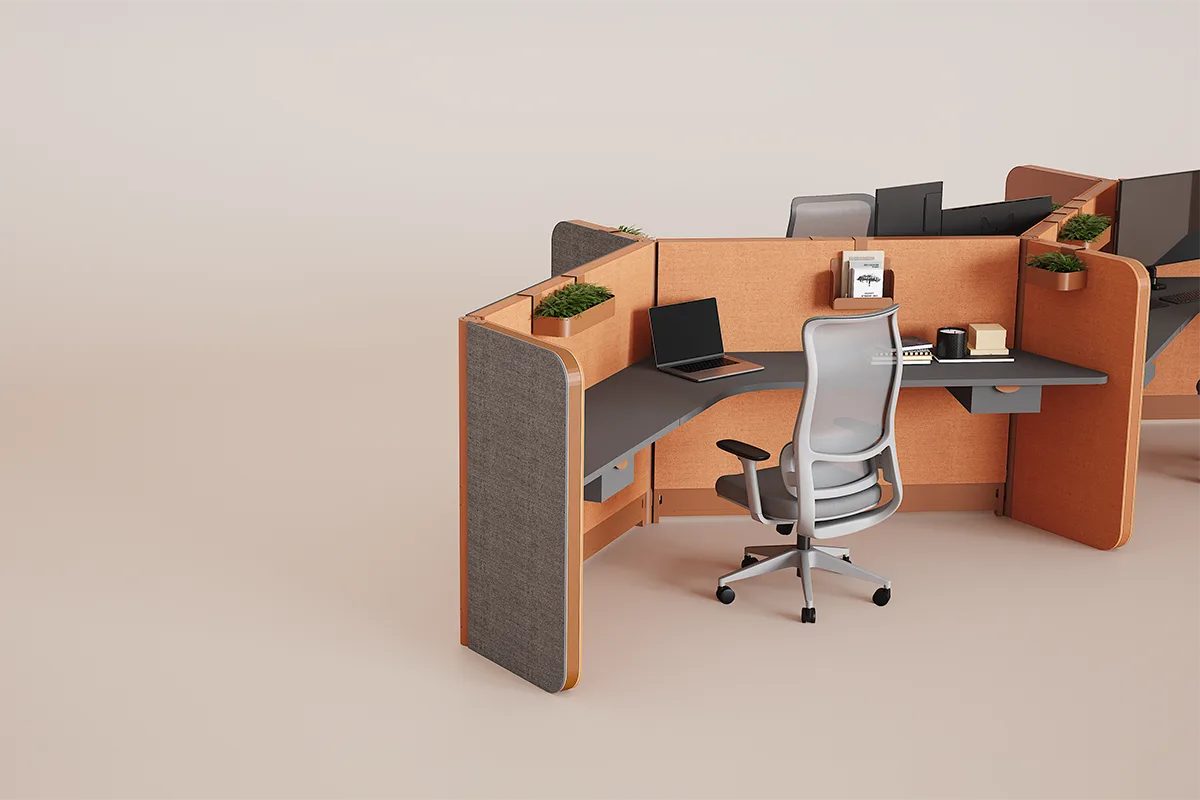
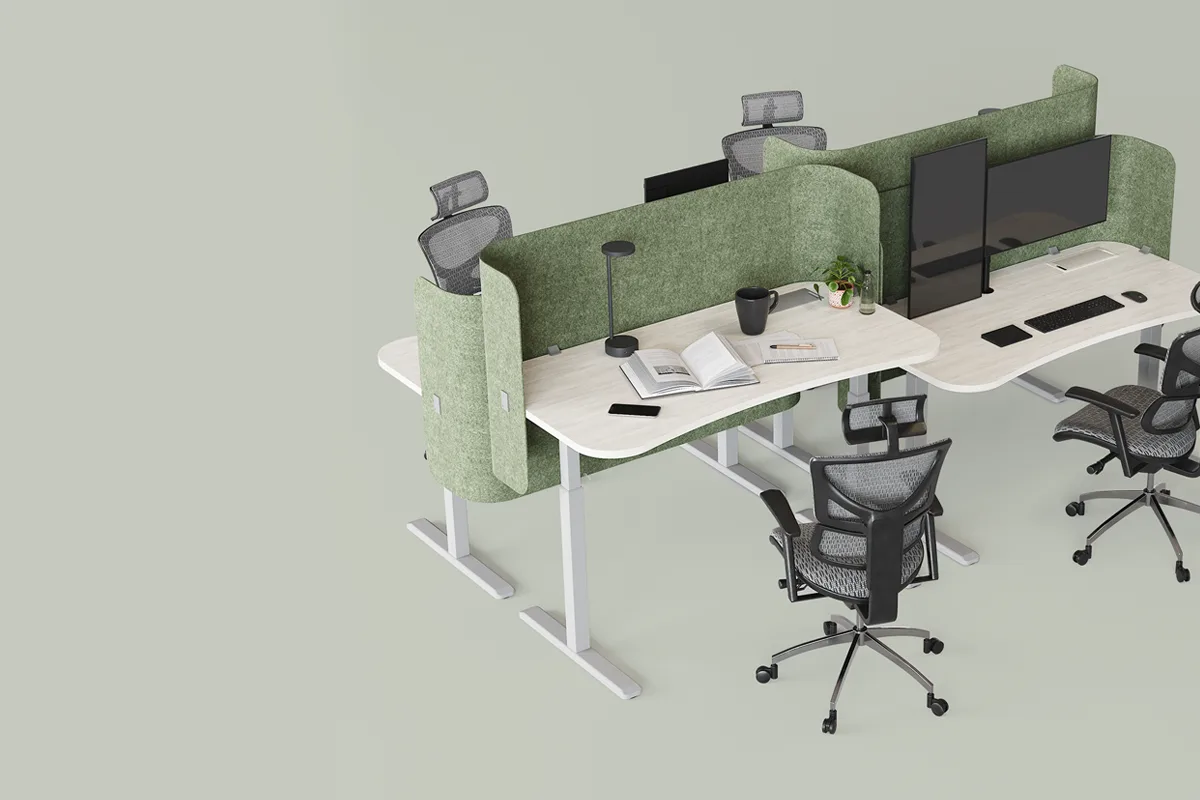
Office desks and workstations are where your team spends most of the workday. They are chosen based on headcount, the type of work, the level of privacy each area needs and the available space: from open benching to workstations with acoustic screens or height-adjustable desks. Línea Italia builds them to order and integrates them with the power and storage of the entire office.
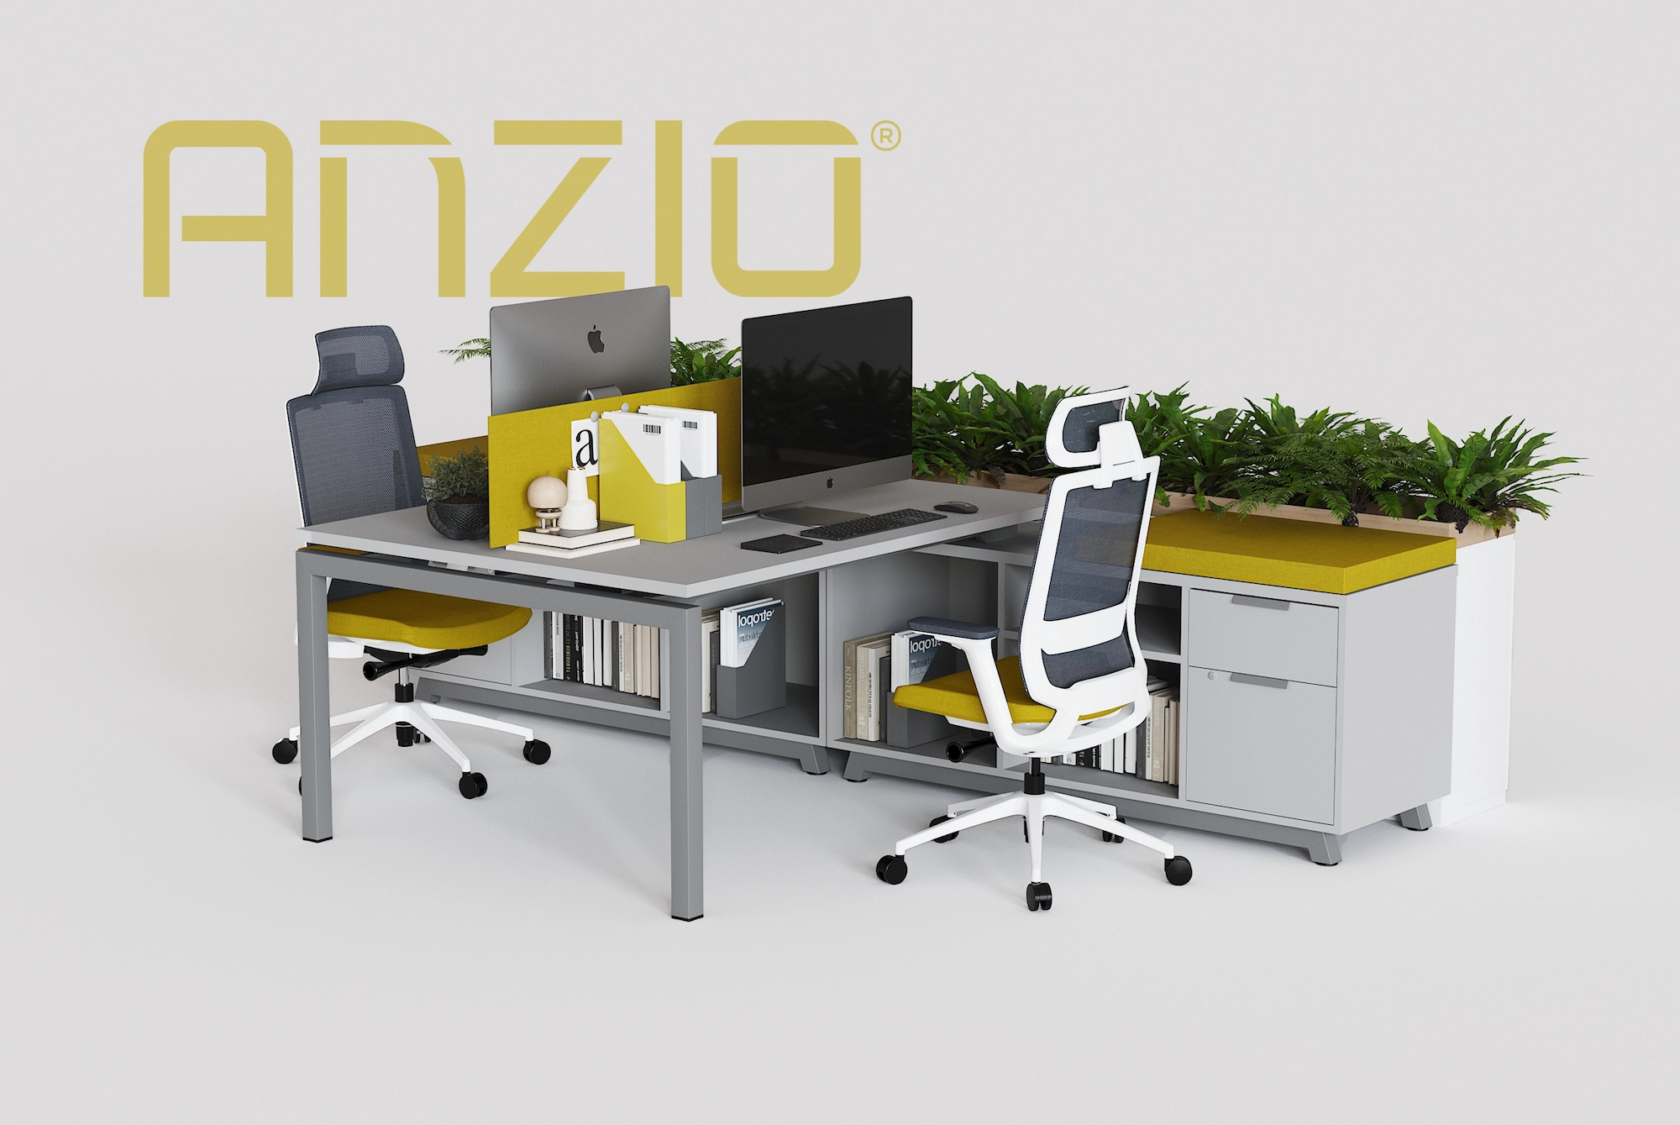
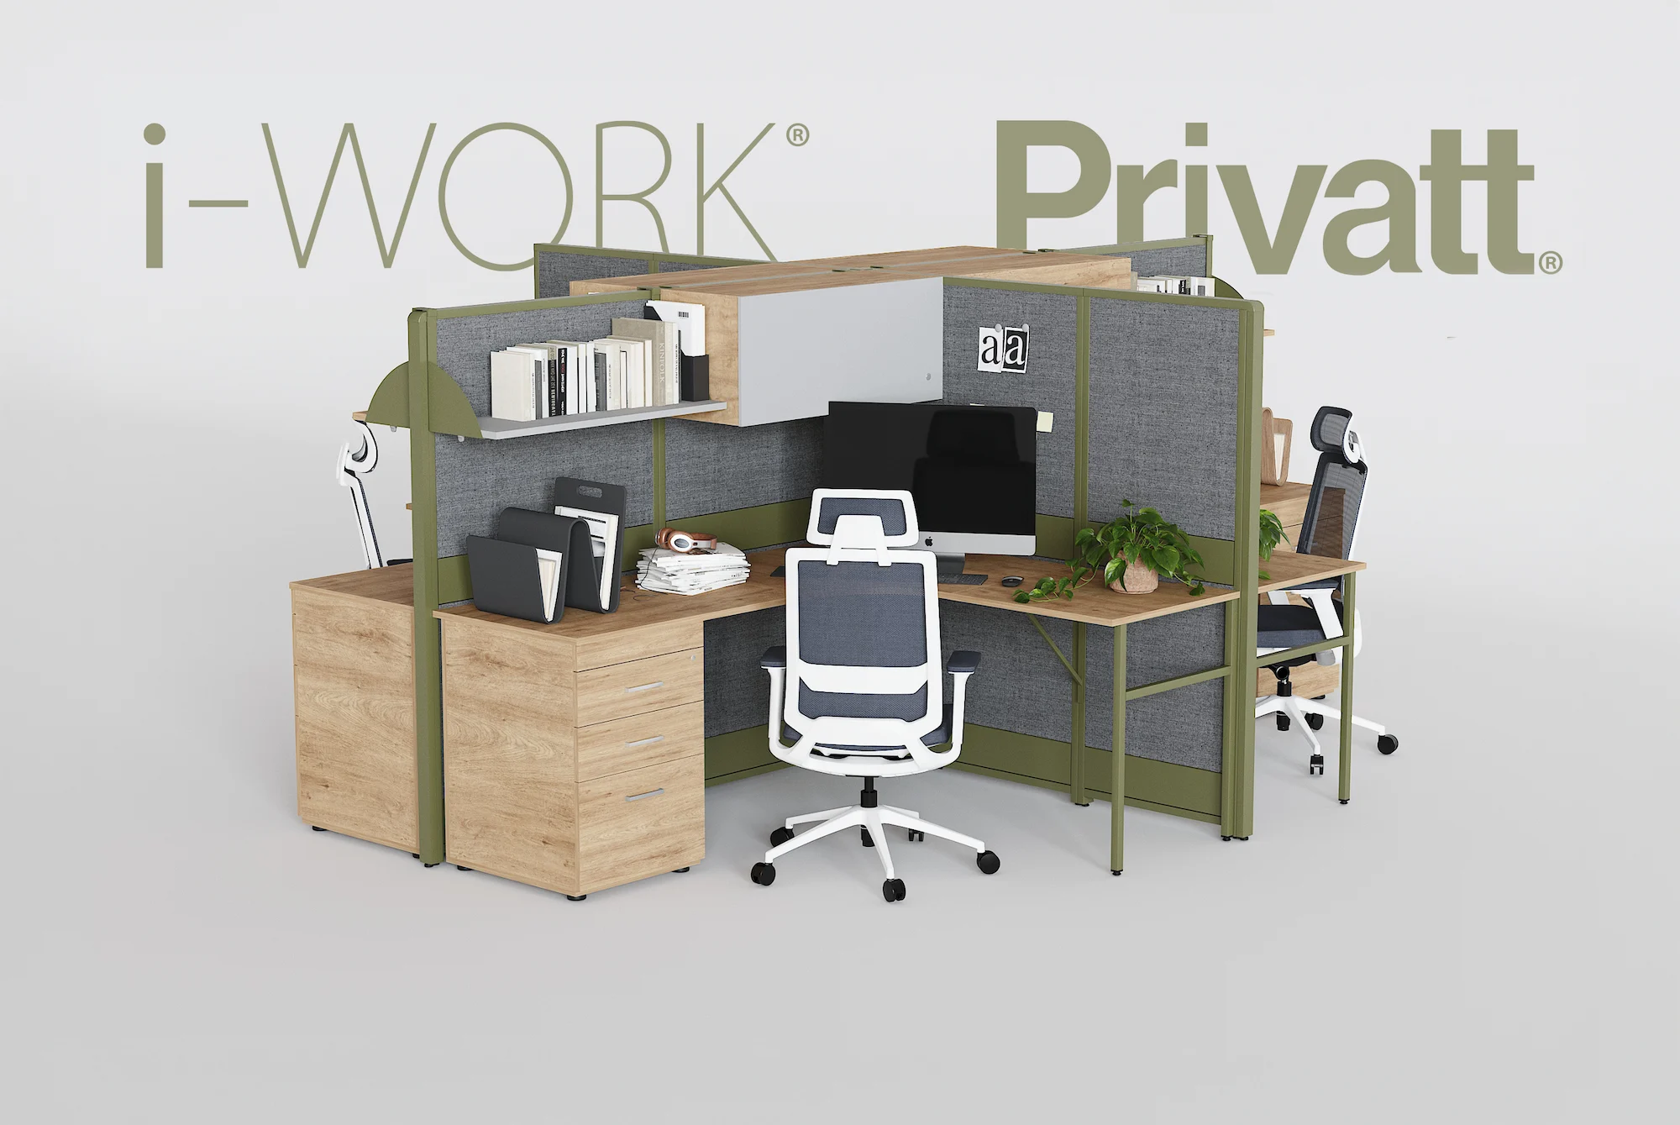
Built for collaborative teams that need surface space and visible organization.
View Configuration →
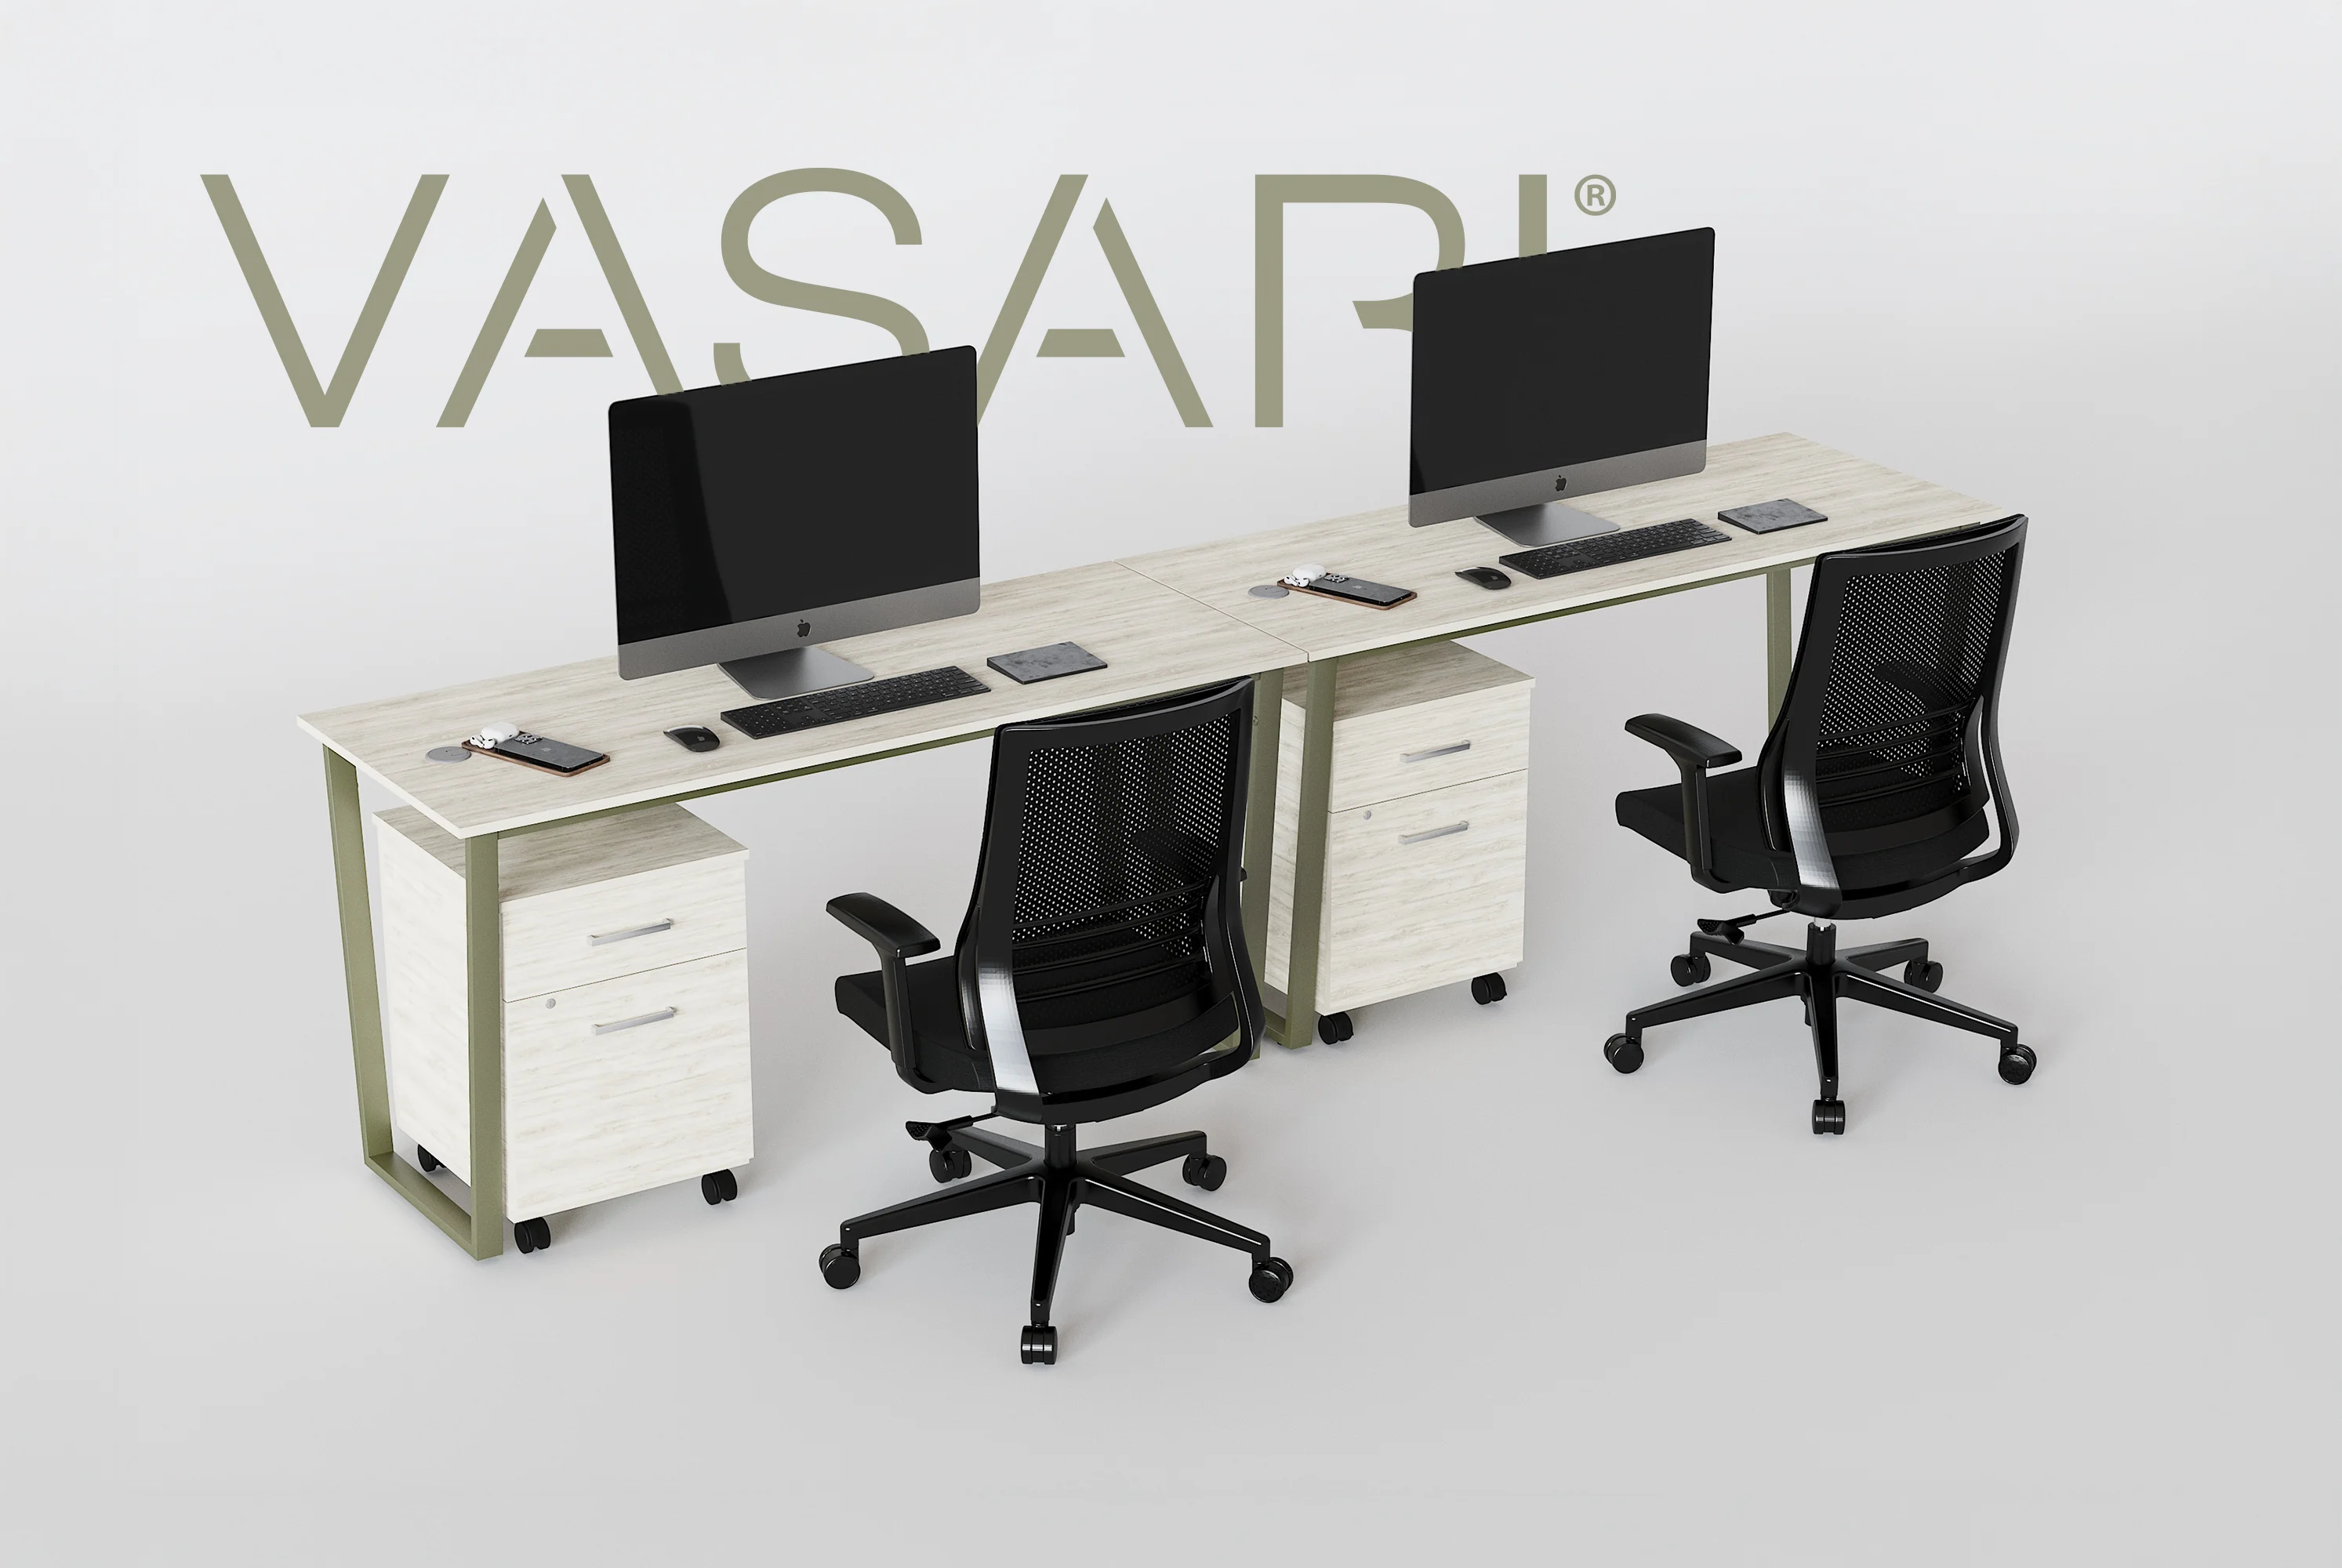
An efficient solution for large-scale operational rows.
View Configuration →
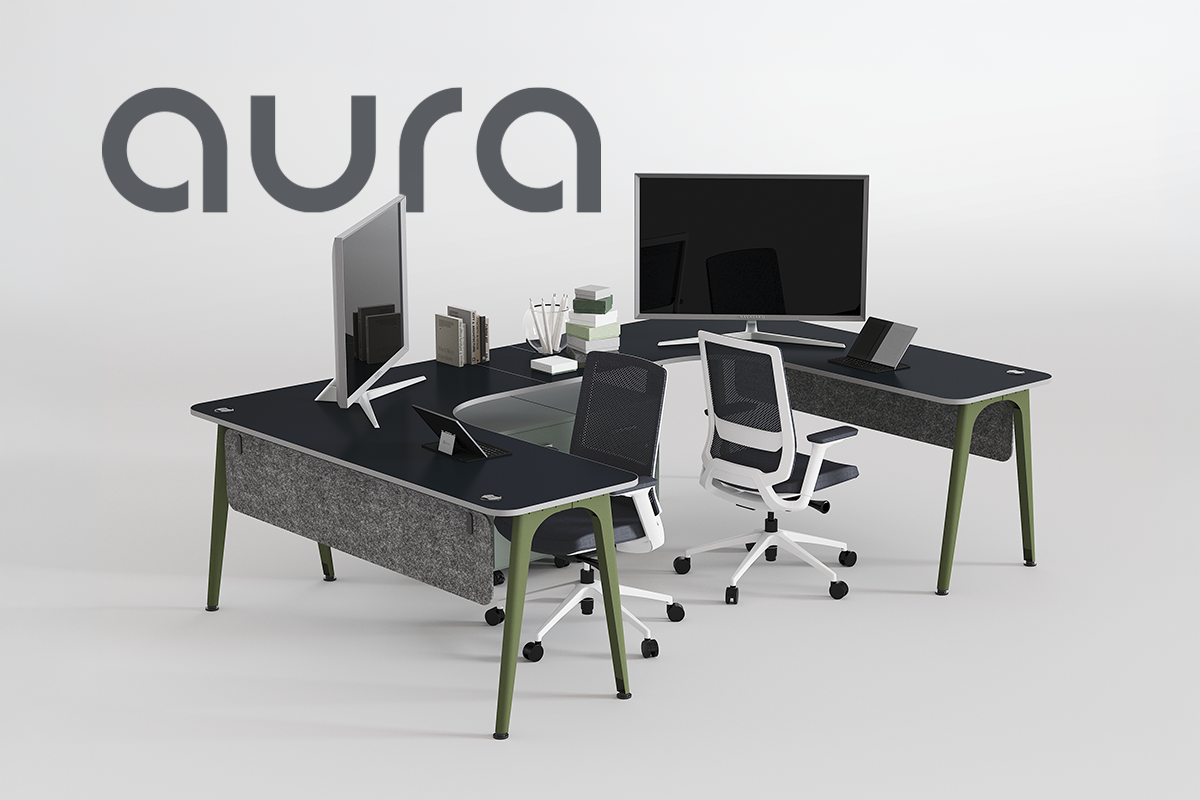
More surface area and integrated storage for operational roles.
View Configuration →
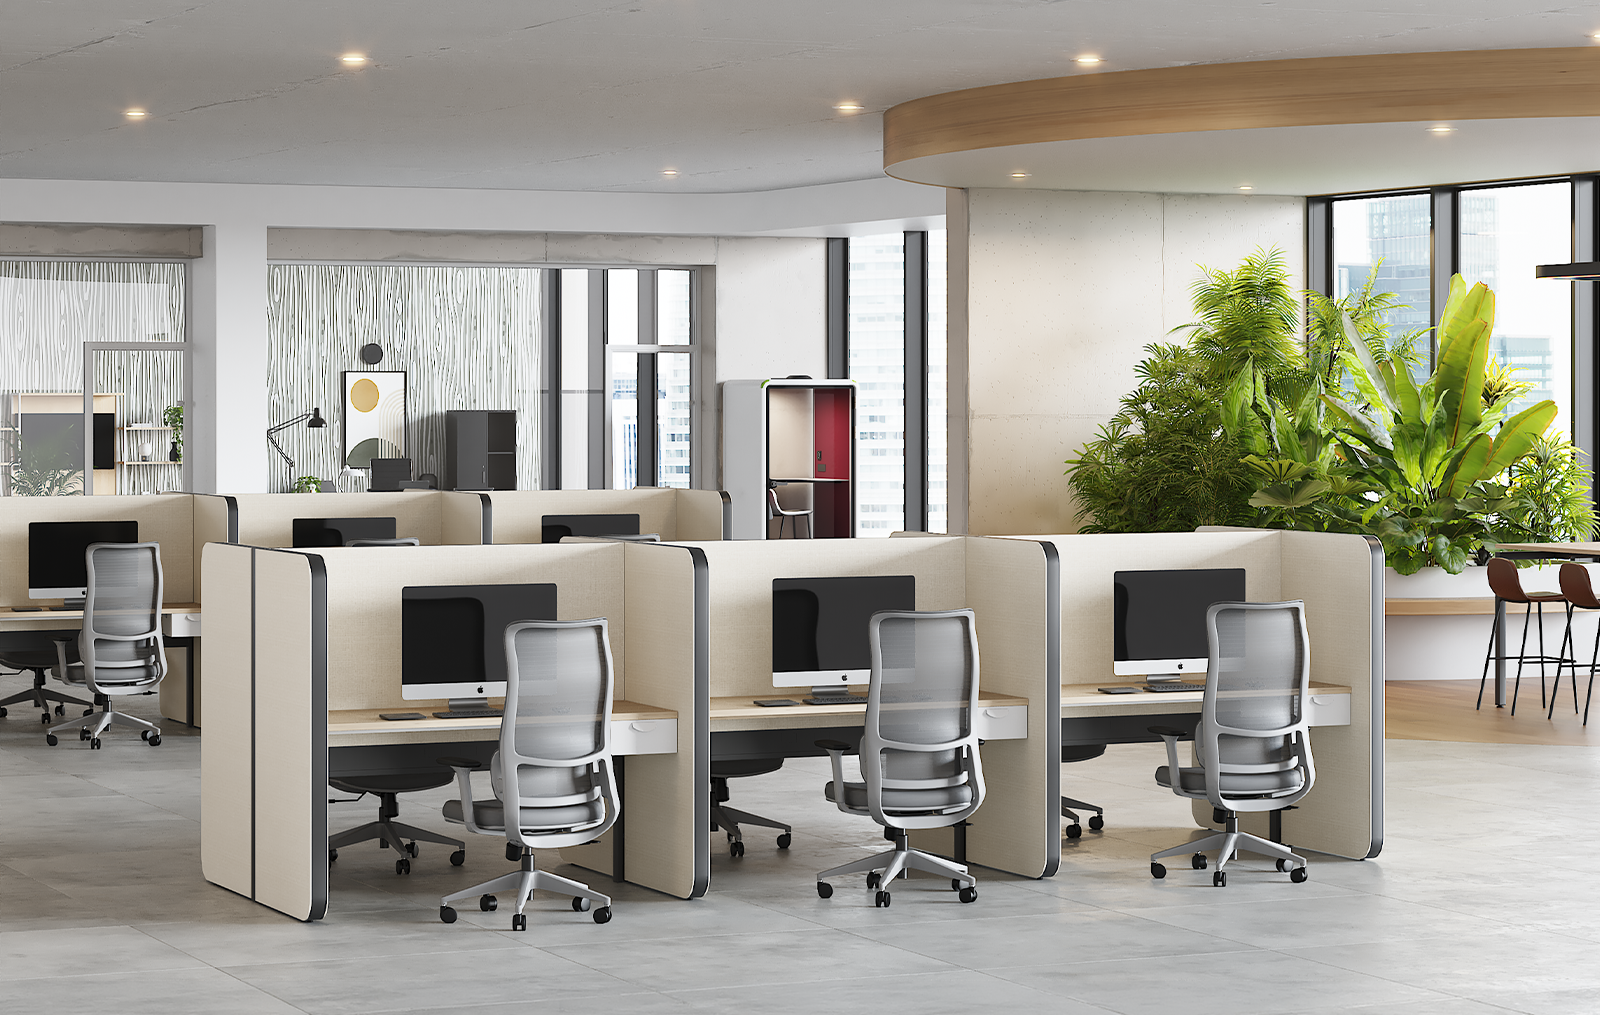
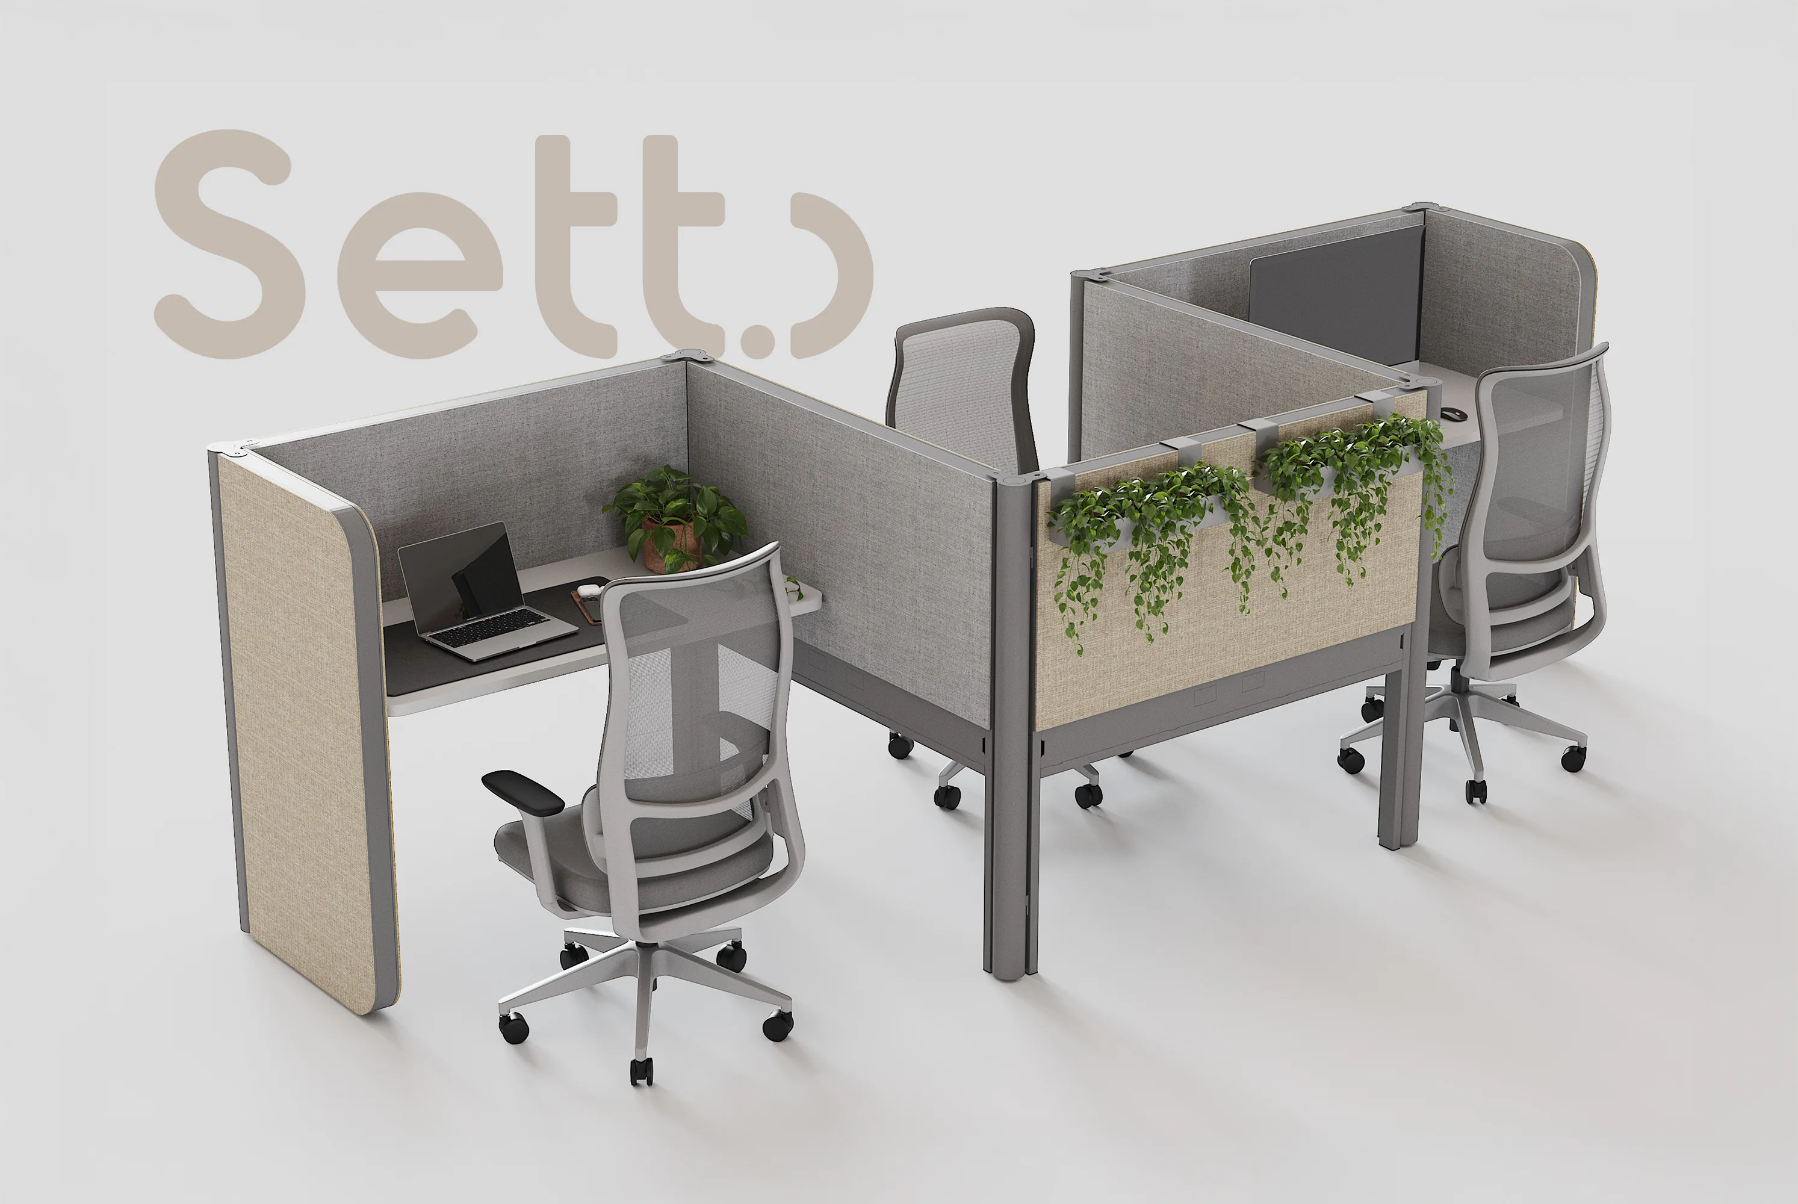
Reduces noise and distractions in open-plan offices, no construction required.
View Configuration →
Per-seat privacy in bench-style configurations.
View Configuration →
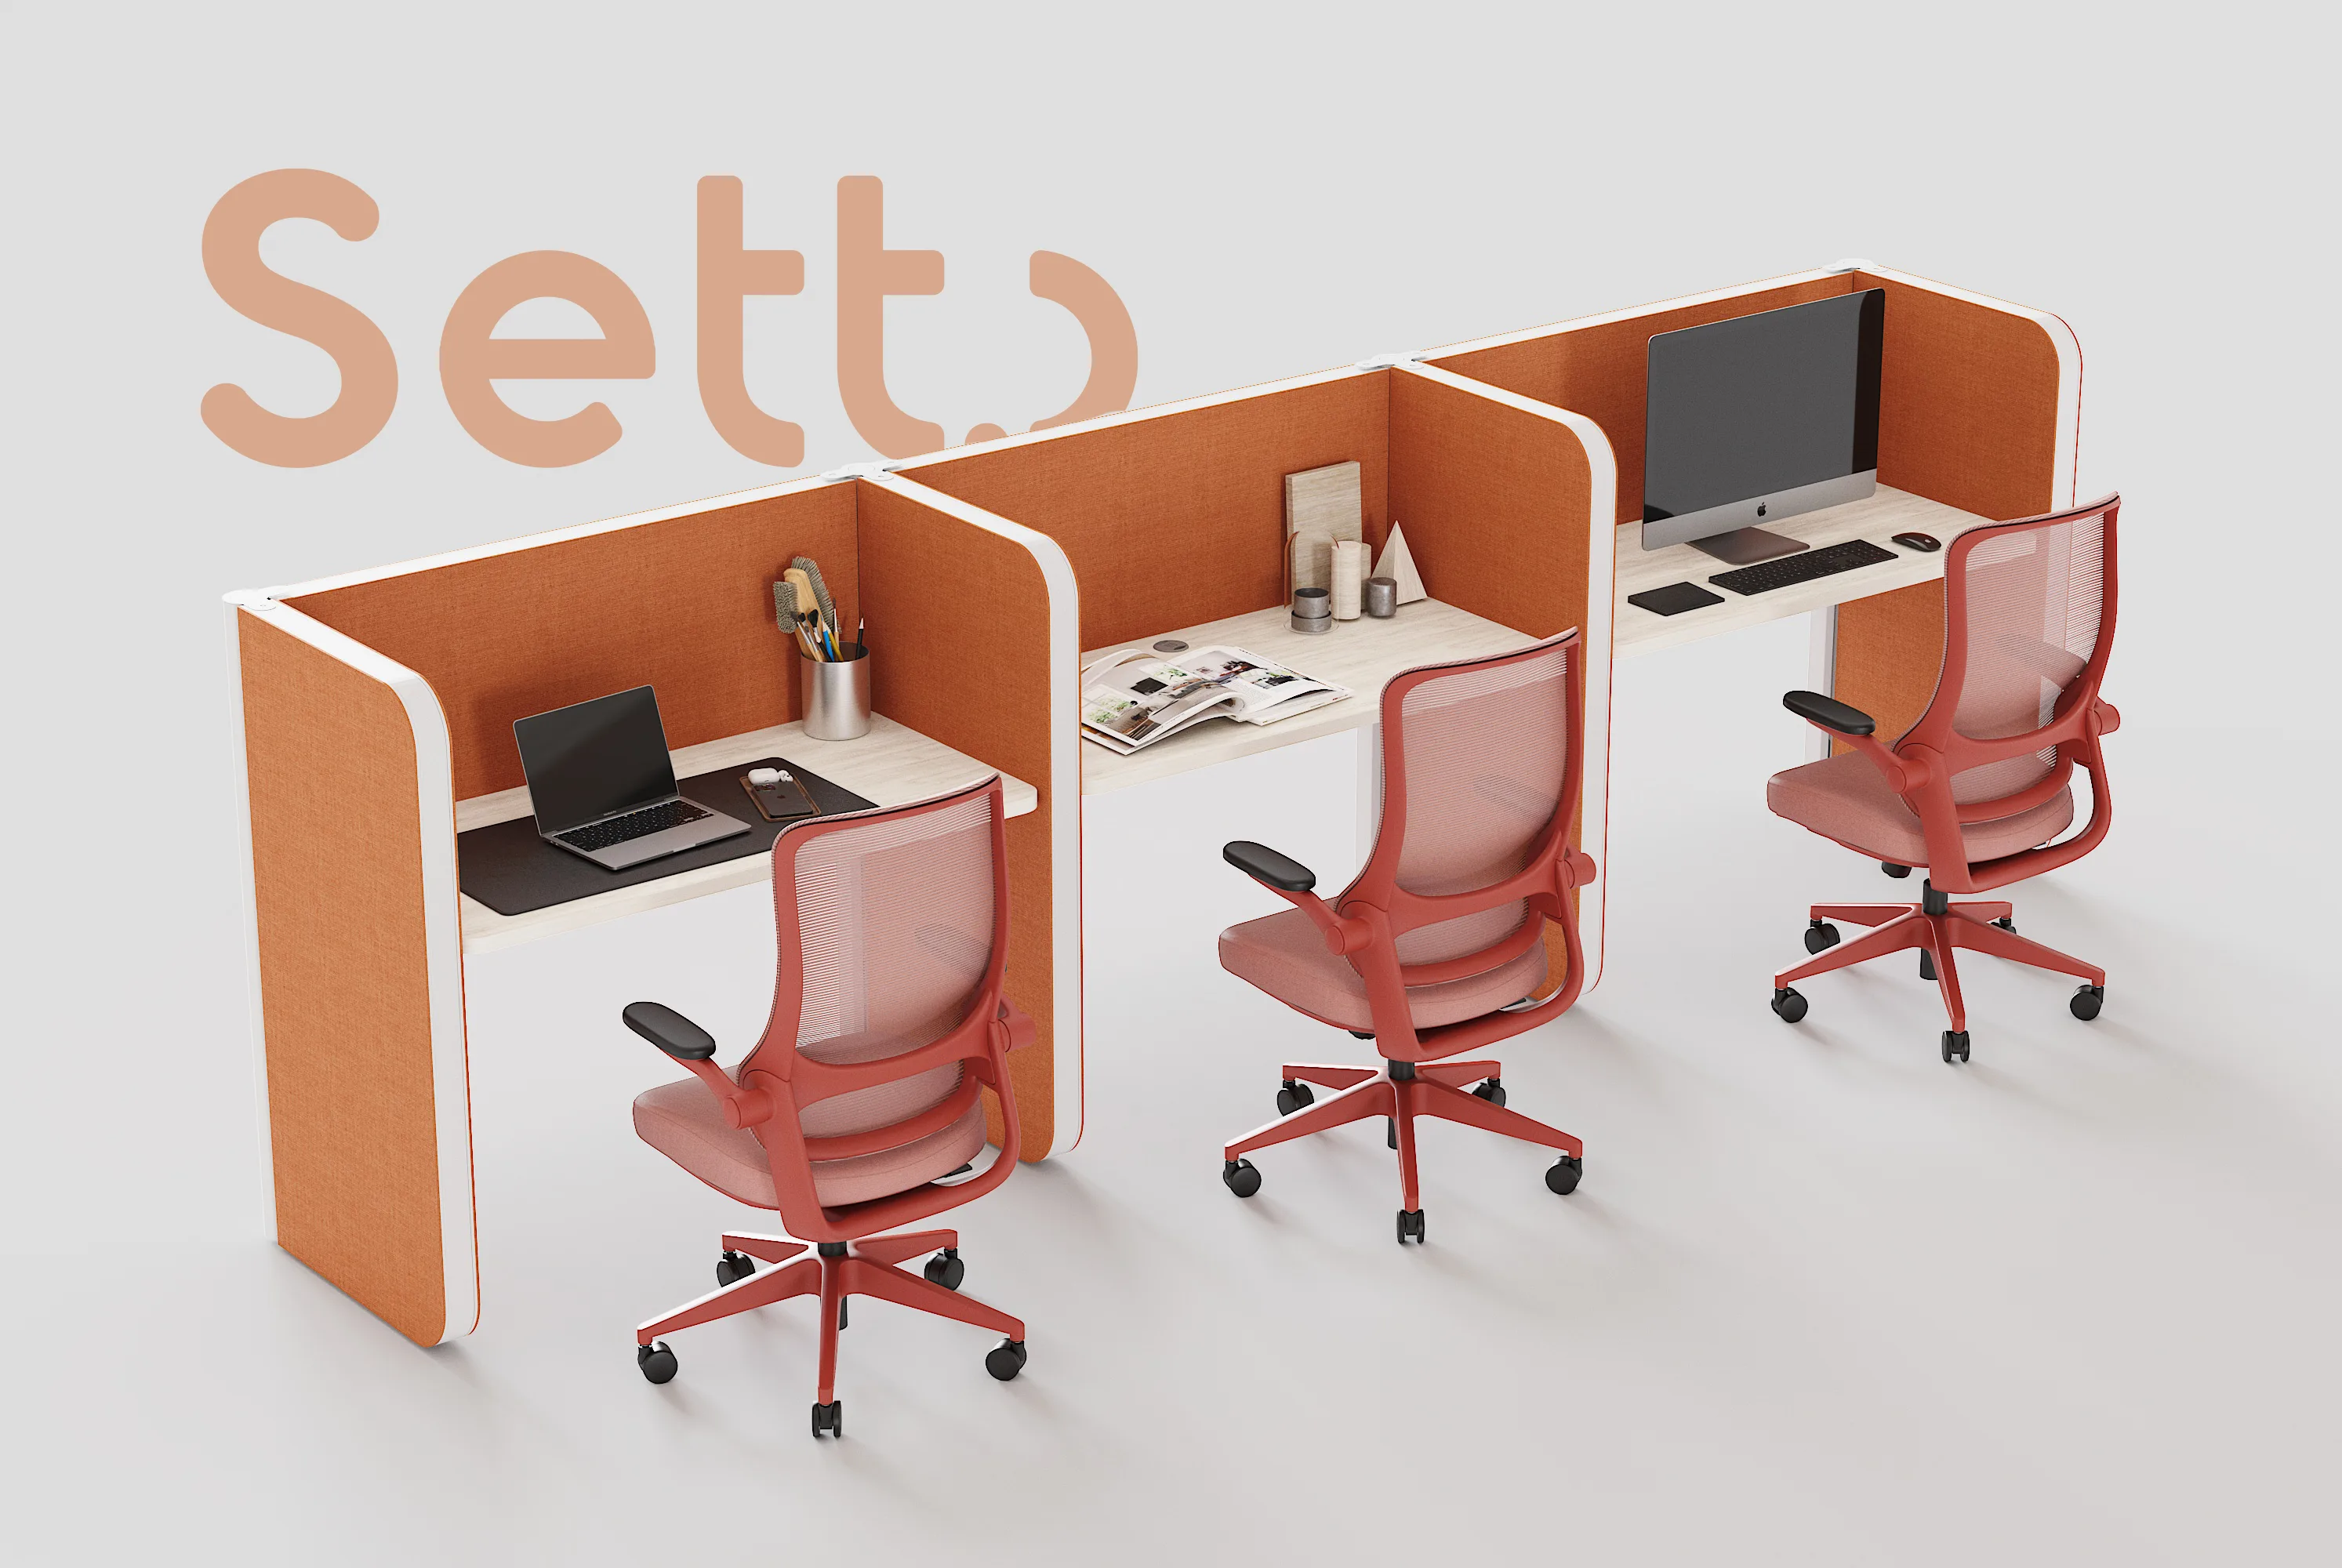
A focused individual workstation, ideal for call centers and service desks.
View Configuration →
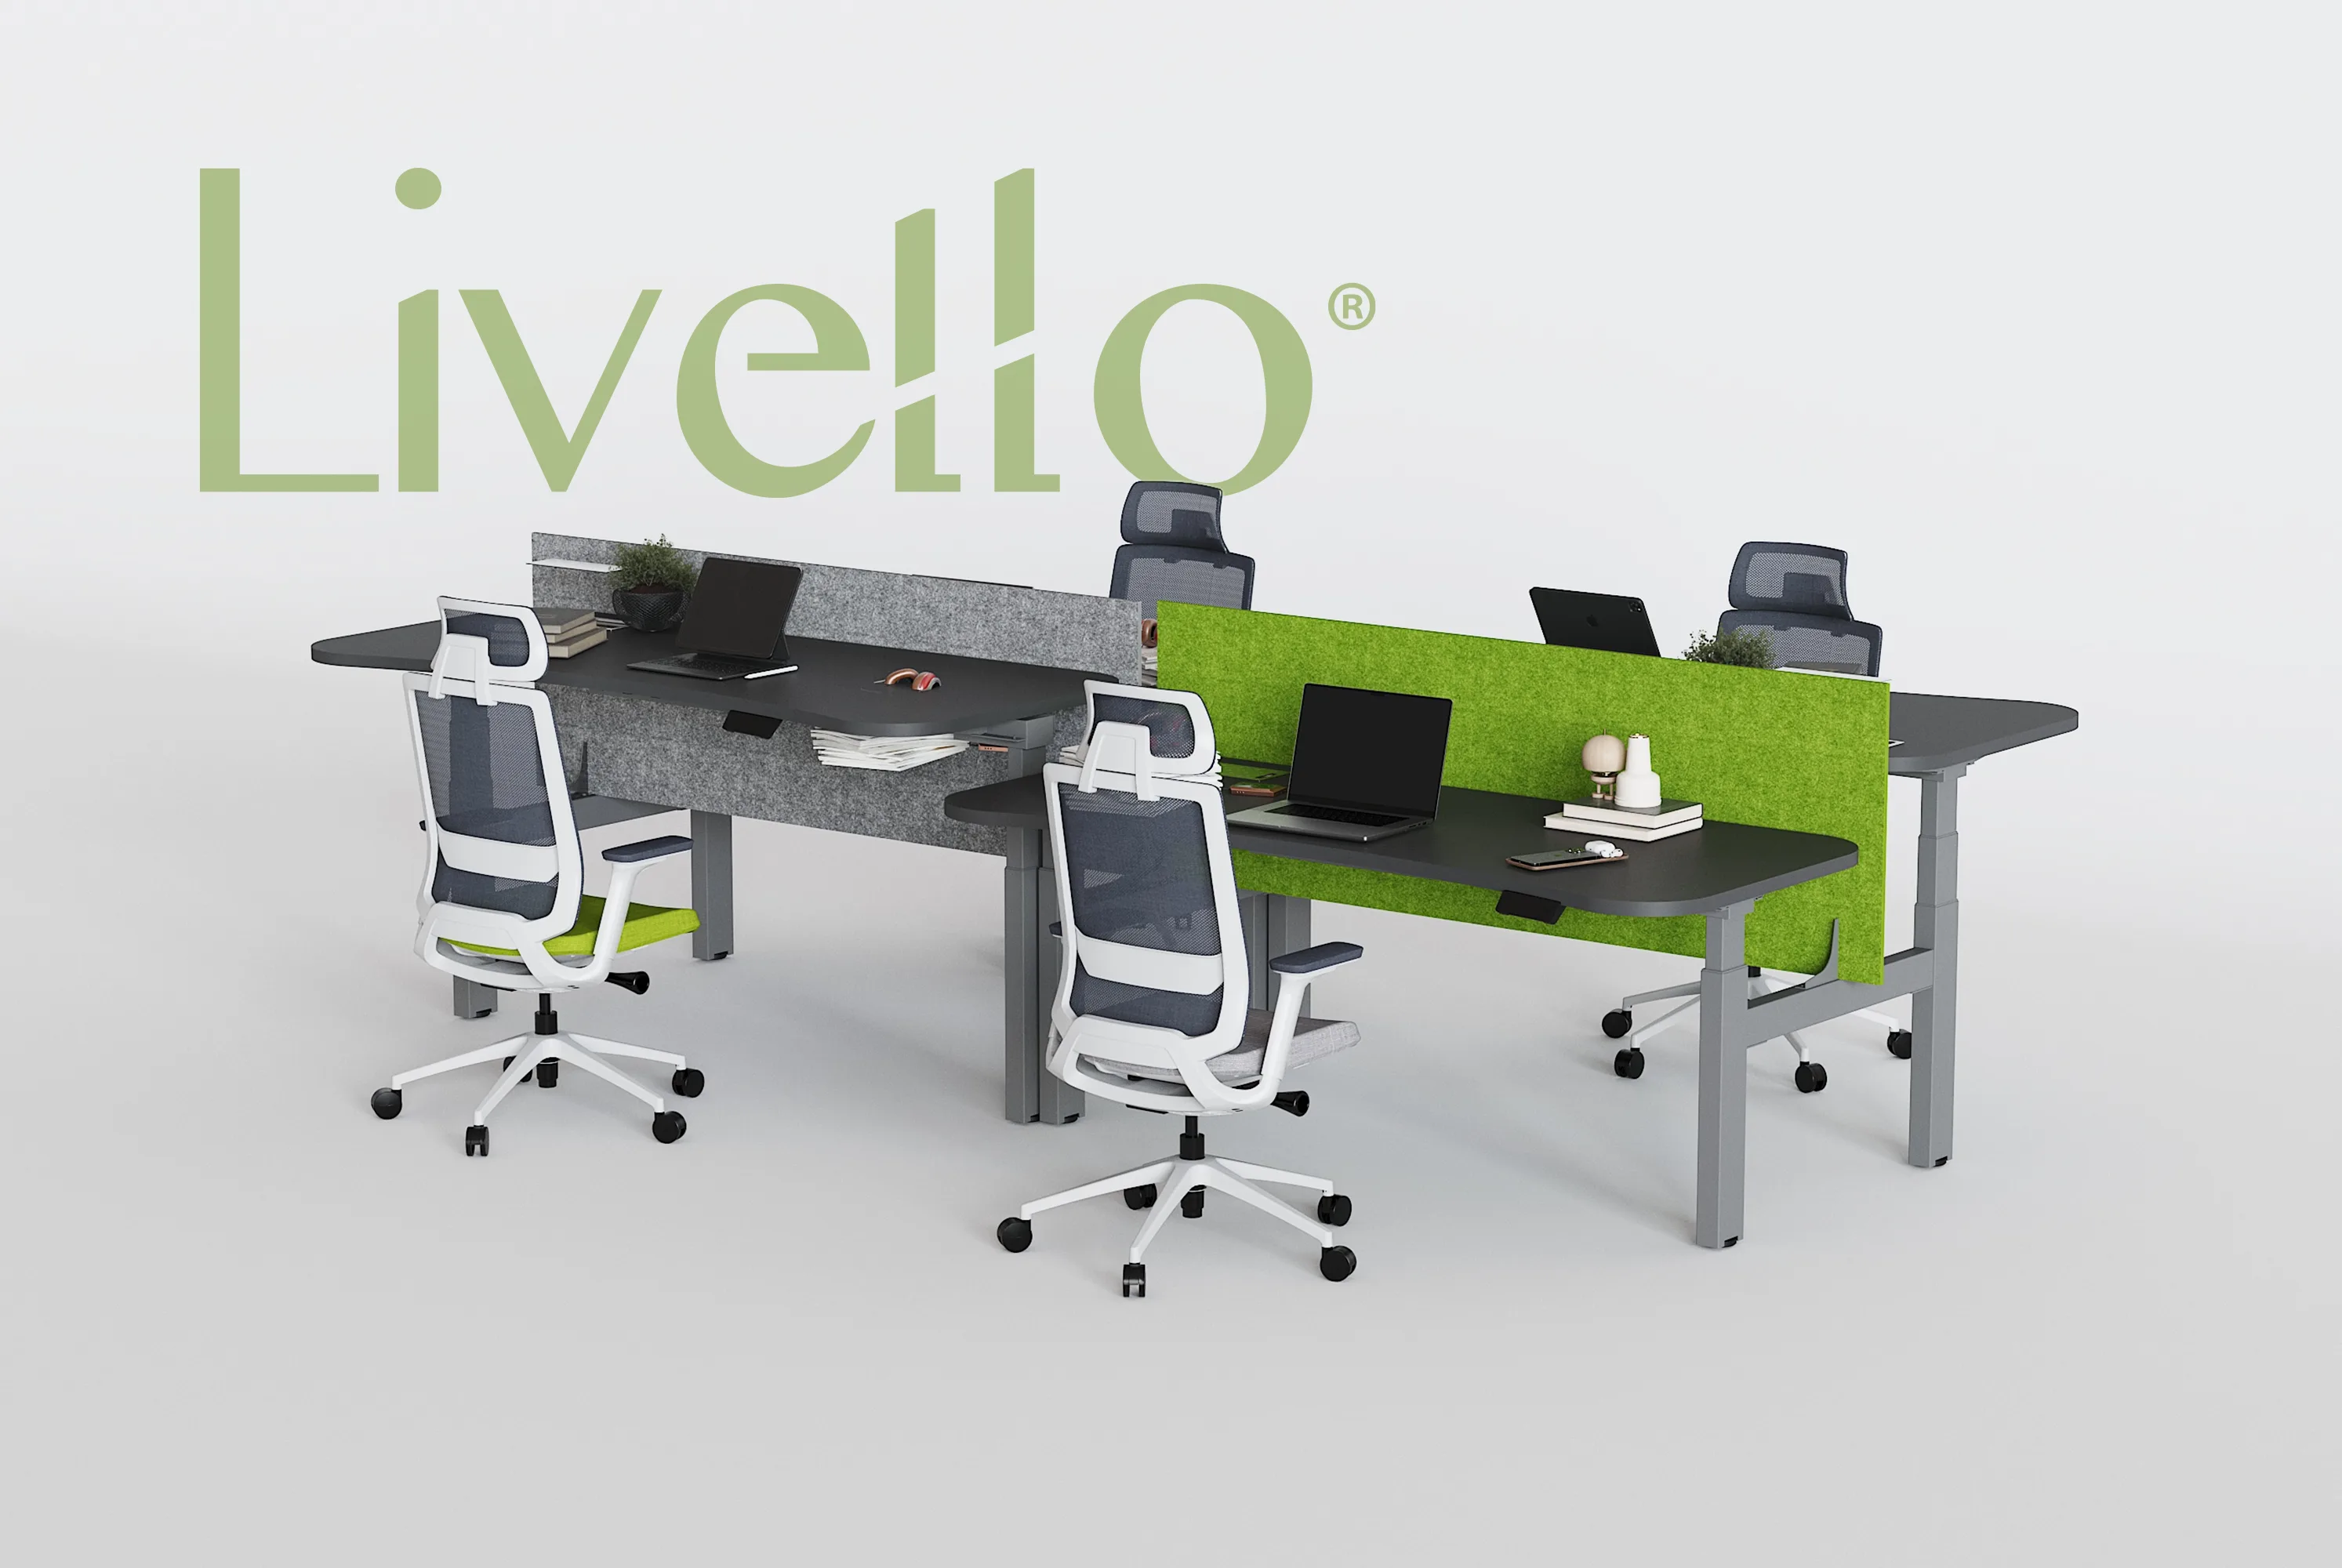
Sit or stand: wellness and movement all day long.
View Configuration →
Sit-stand ergonomics for individual workstations.
View Configuration →No configurations match this filter.
FAQs
We answer the most common questions about workstations: capacity, cable management and configurations.
It depends on the role. For operational or phone-based work, 1.20 × 0.60 m (about 47 × 24 in) is enough; an administrative role works comfortably at 1.40 × 0.70 m (about 55 × 28 in); and with dual monitors, drawings or lots of paperwork it is worth going up to 1.60 × 0.75 m (about 63 × 30 in). If you share your floor plan, we will tell you which size fits in each area.
Benching shares a single frame and a single power line across several seats, so it gets more out of every square meter and makes installation cheaper. An individual desk is independent: it costs more per seat, but it can be moved without touching the others. On floors that are reorganized often, that flexibility matters more than the savings.
When the workday is long and sedentary, yes: switching between sitting and standing reduces lower-back fatigue and heavy legs at the end of the shift. There is no need to put them across the whole floor. The usual approach is to assign them to the most heavily used seats, or to leave a few shared desks in each area.
Yes, and that is where choosing well matters most. In small spaces, benching at 1.20 m (about 47 in) per seat makes better use of each square meter than standalone desks, and moving storage to a continuous unit against the wall frees up the floor. We work on your floor plan to see how many seats fit without sacrificing circulation.
Yes. We manufacture in-house, so we adjust length, depth and height to the project, and we resolve finishes against walls, columns or windows. Power is defined on the same floor plan: cable trays, power and data outlets for each seat, and desktop modules. For non-standard sizes, lead time is a little longer.
Yes. We support you from floor plan to delivery: space planning, 3D rendering, manufacturing and turnkey installation anywhere in Mexico.
Let's Talk
Tell us your headcount and what your space looks like. We'll send a custom proposal — no obligation.