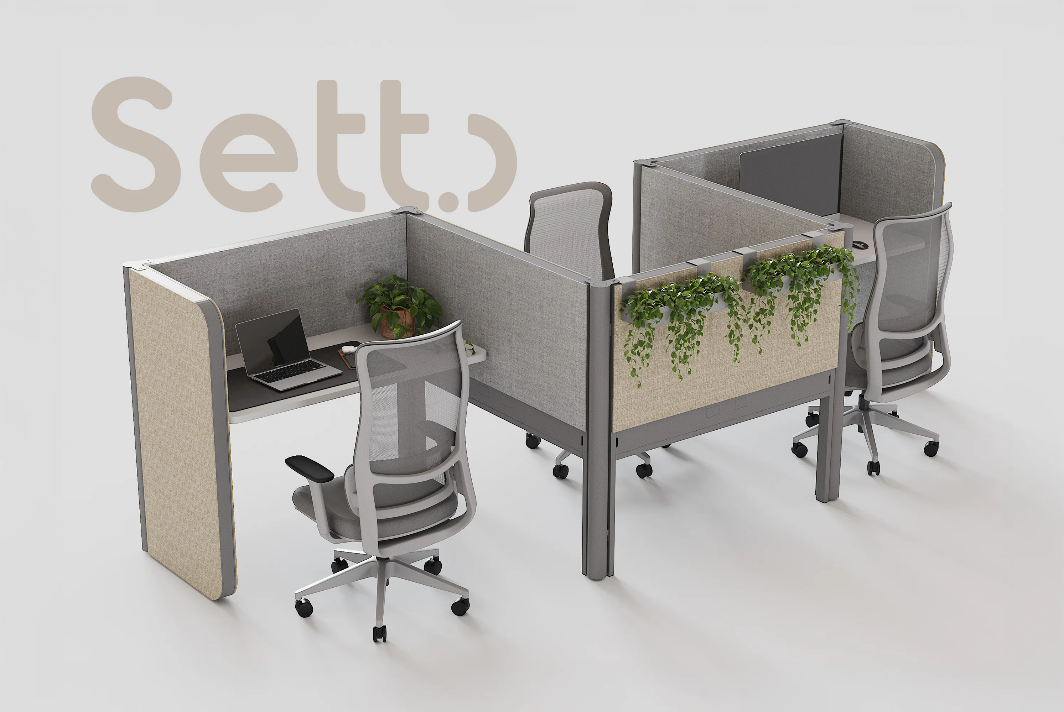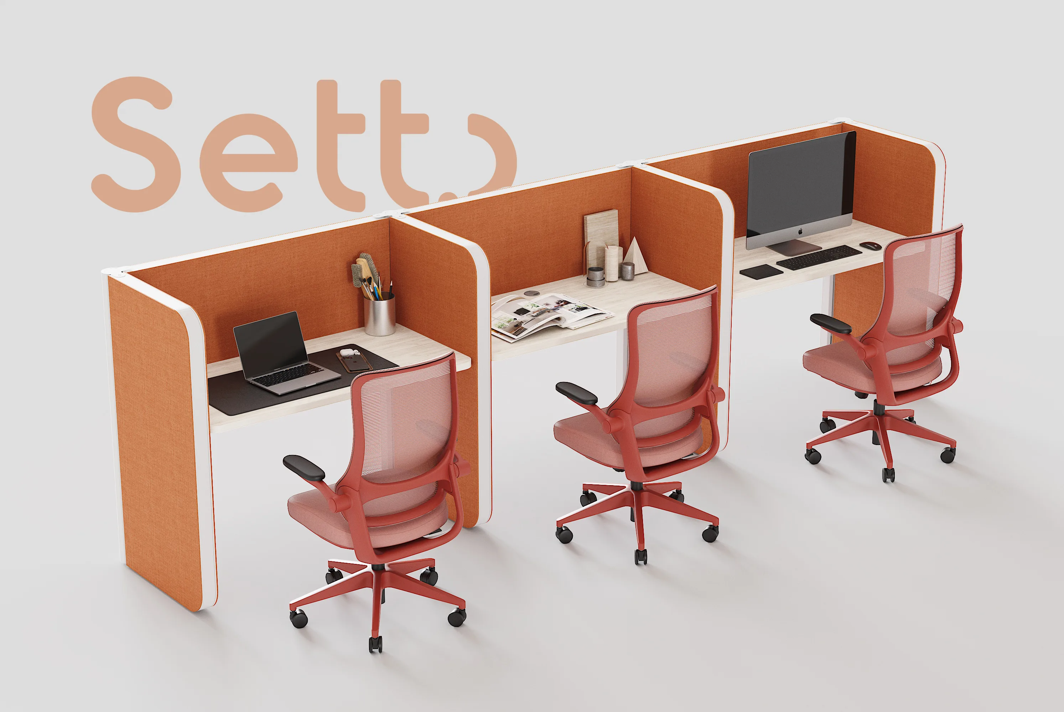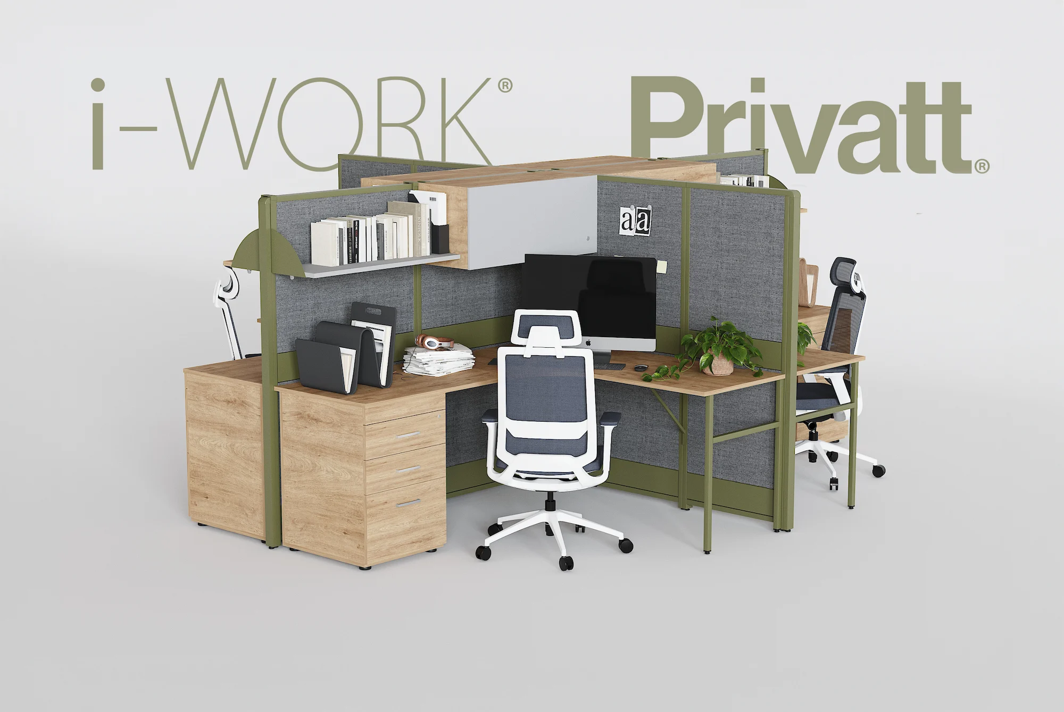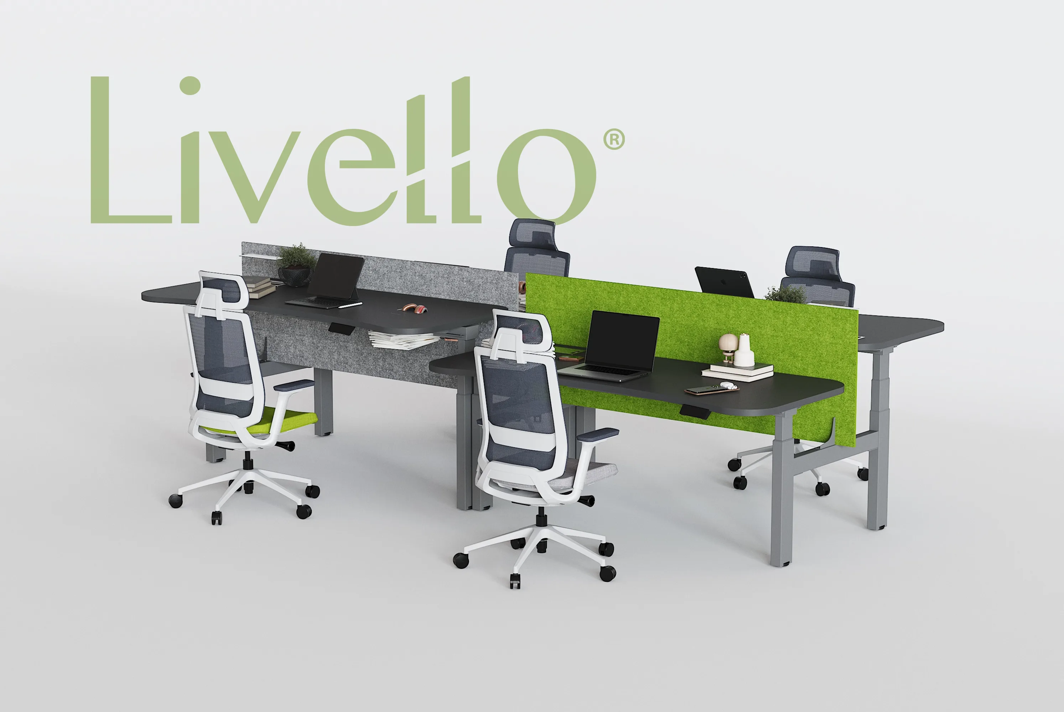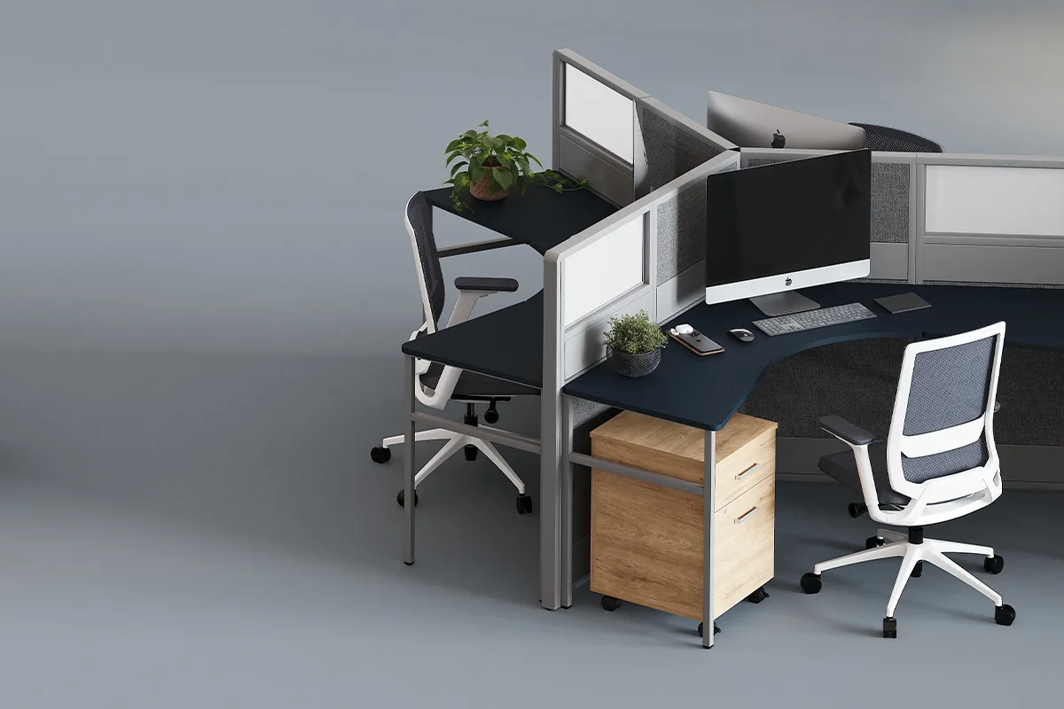
Workspaces · Work Areas
From open benching to acoustically private modules. Configurations that scale with your team's size and the way they work — manufactured in-house.

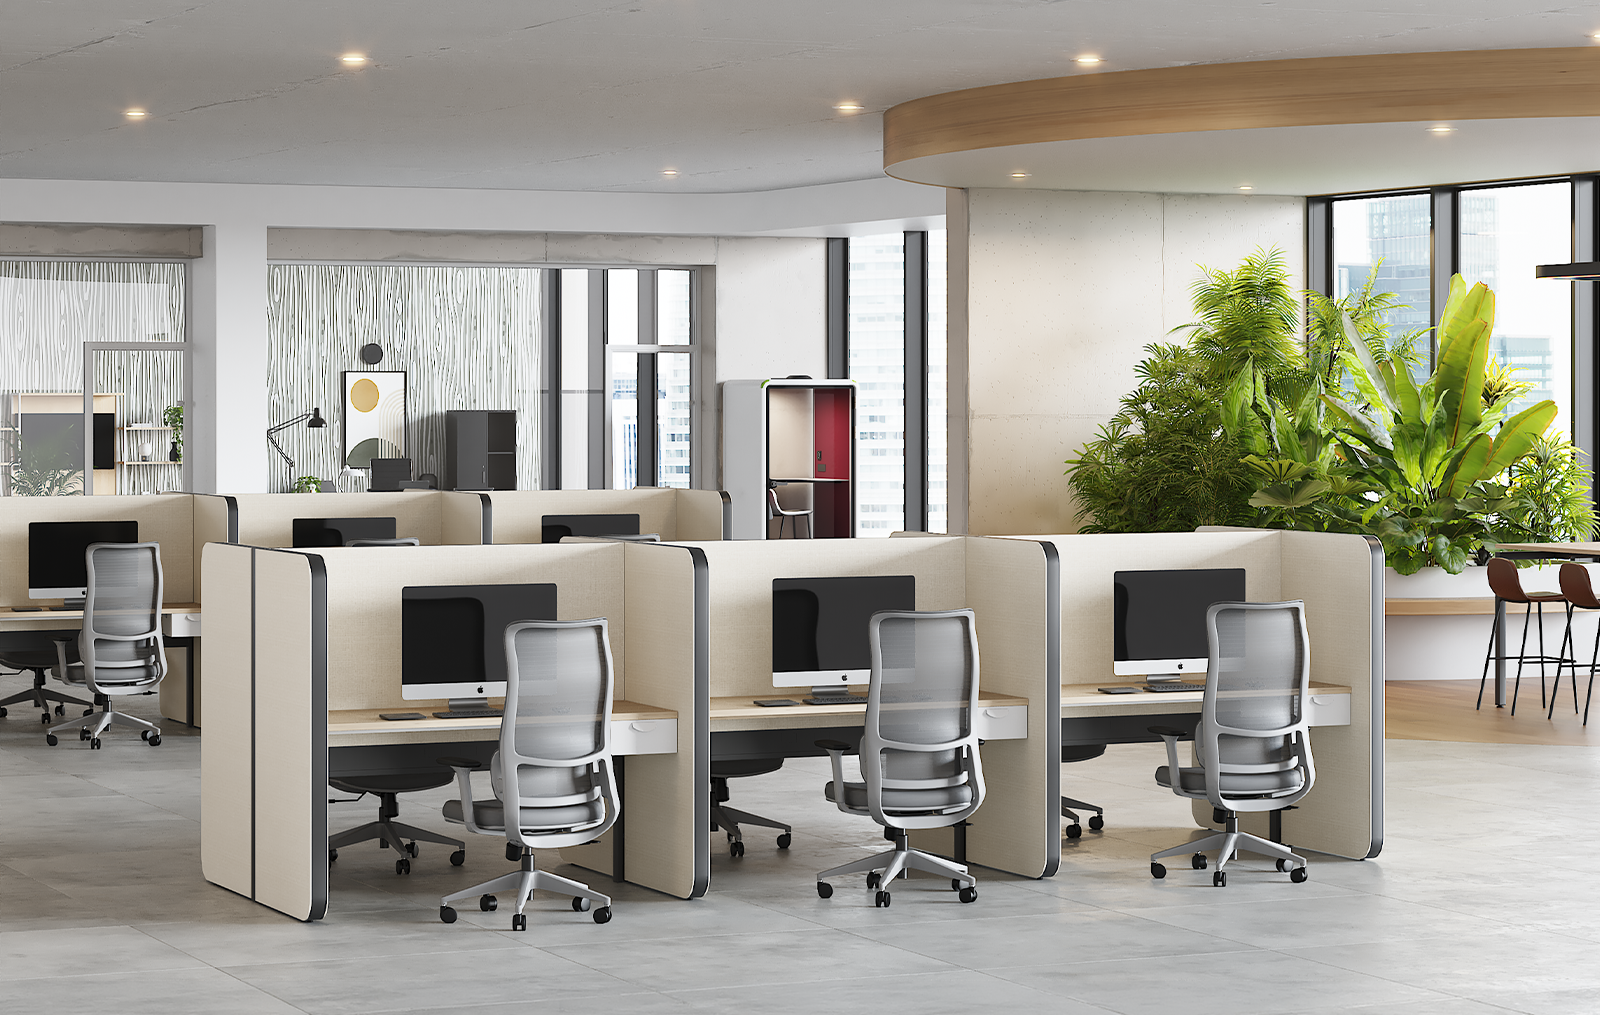
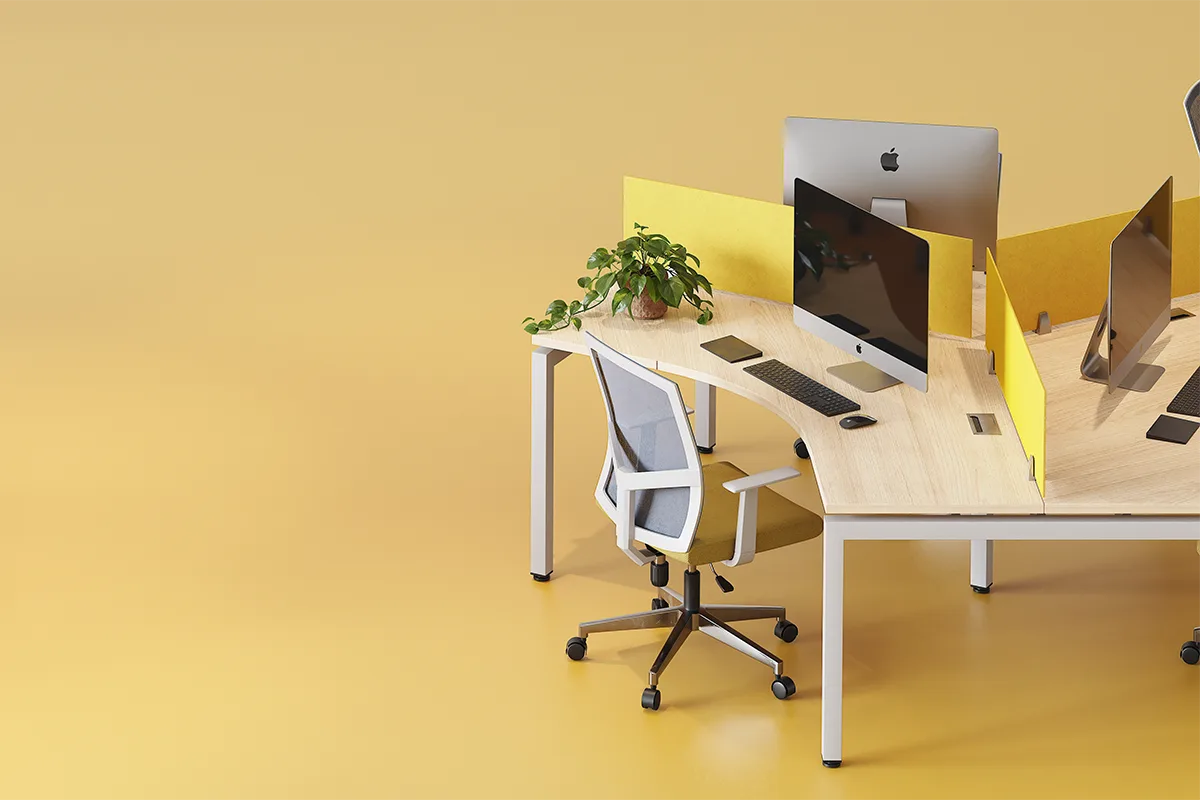
Open benching workstations share a single frame and power line across several seats, with no dividers between them. They make the most of every square meter and make team communication easier, which makes them the most efficient option for operational areas and teams that collaborate all day. Línea Italia builds them to fit each office floor plan.
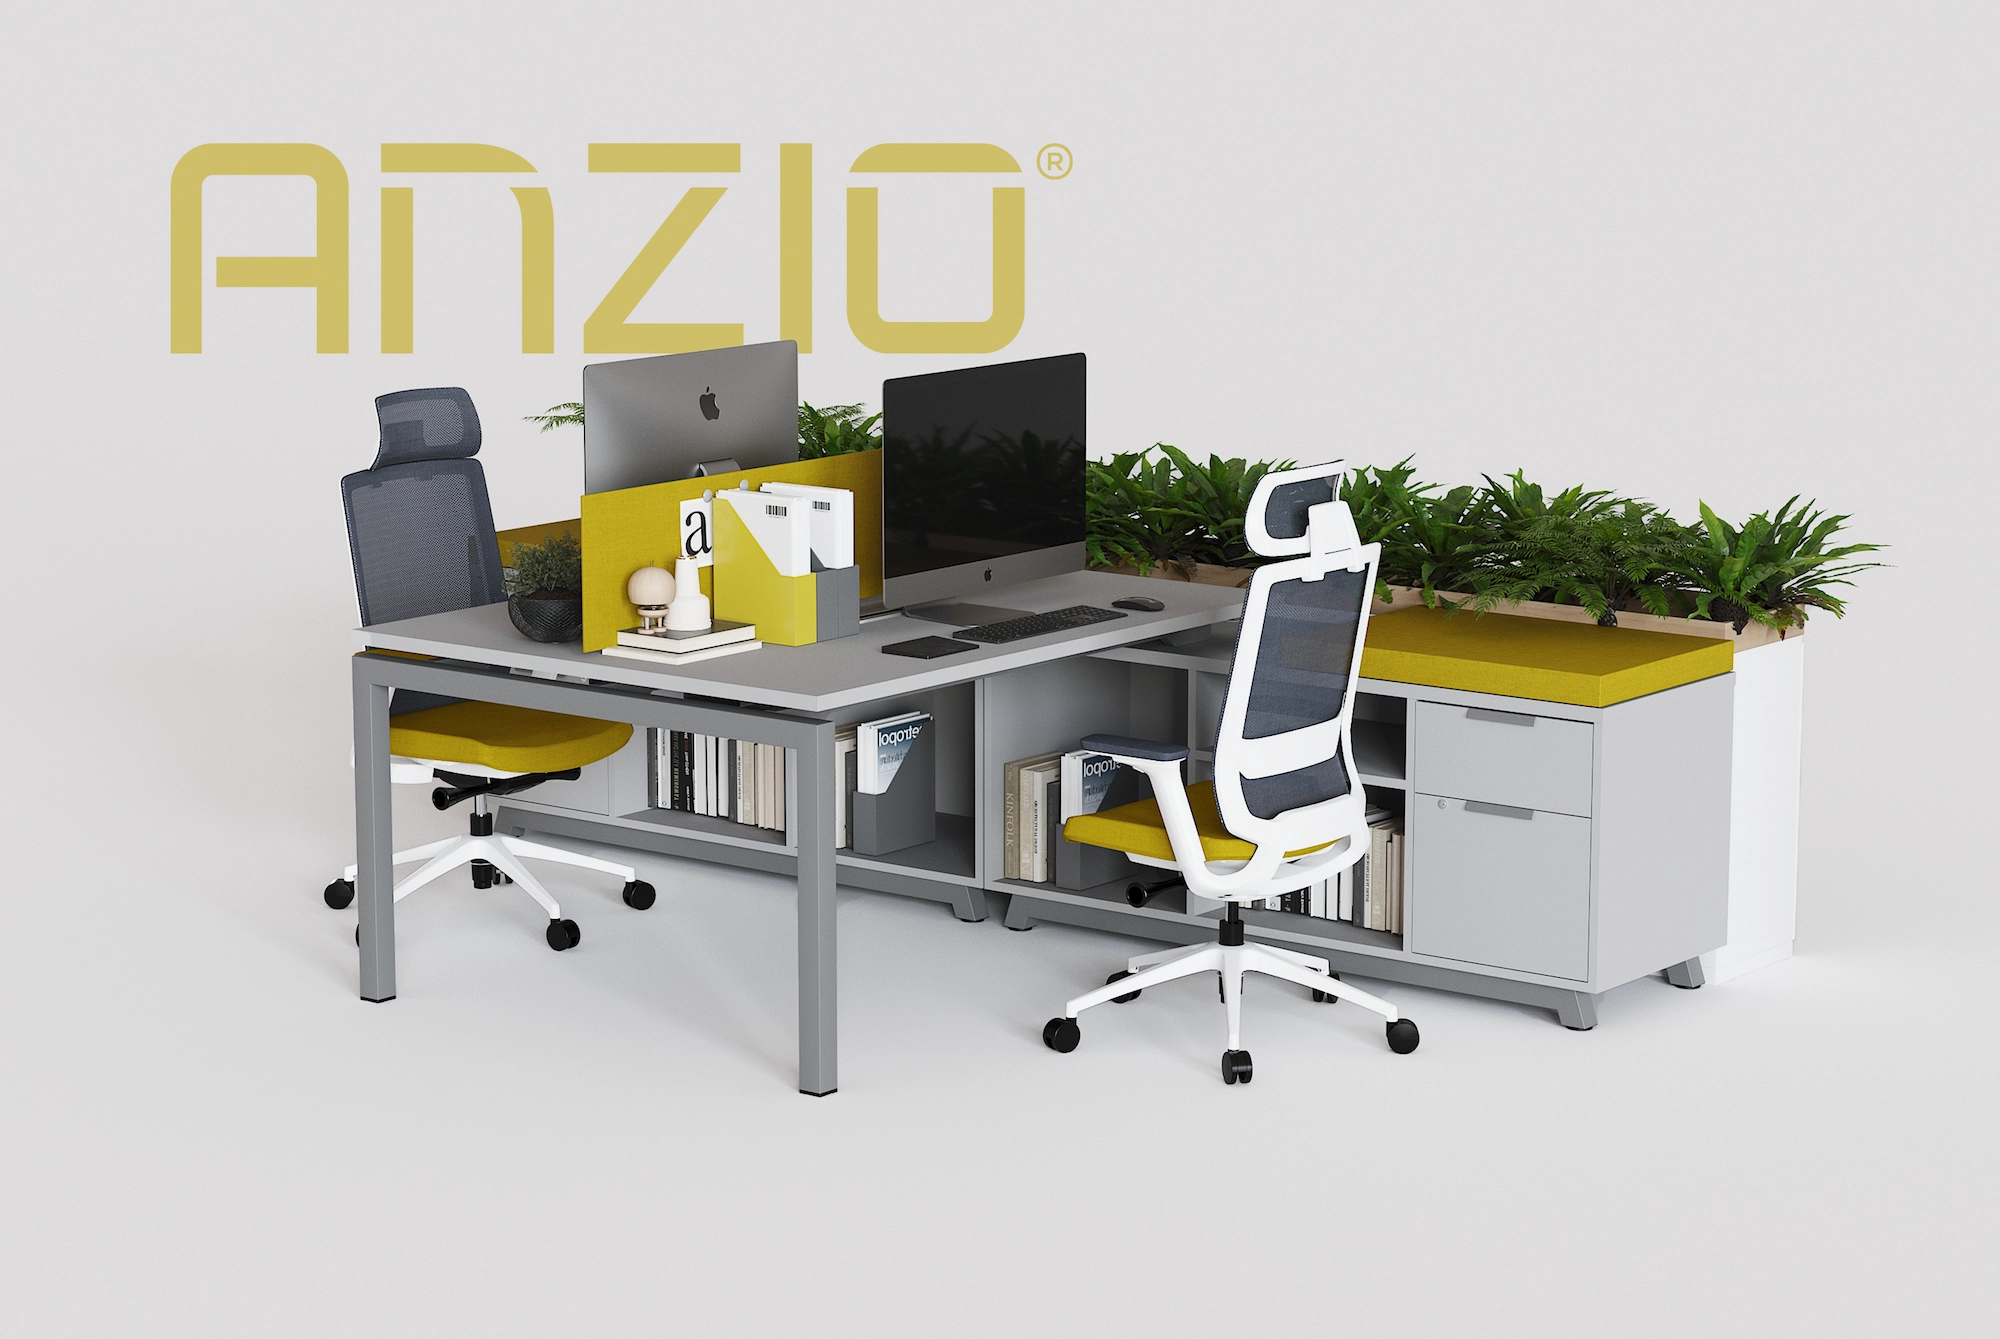
Built for collaborative teams that need surface space and visible organization.
View Configuration →
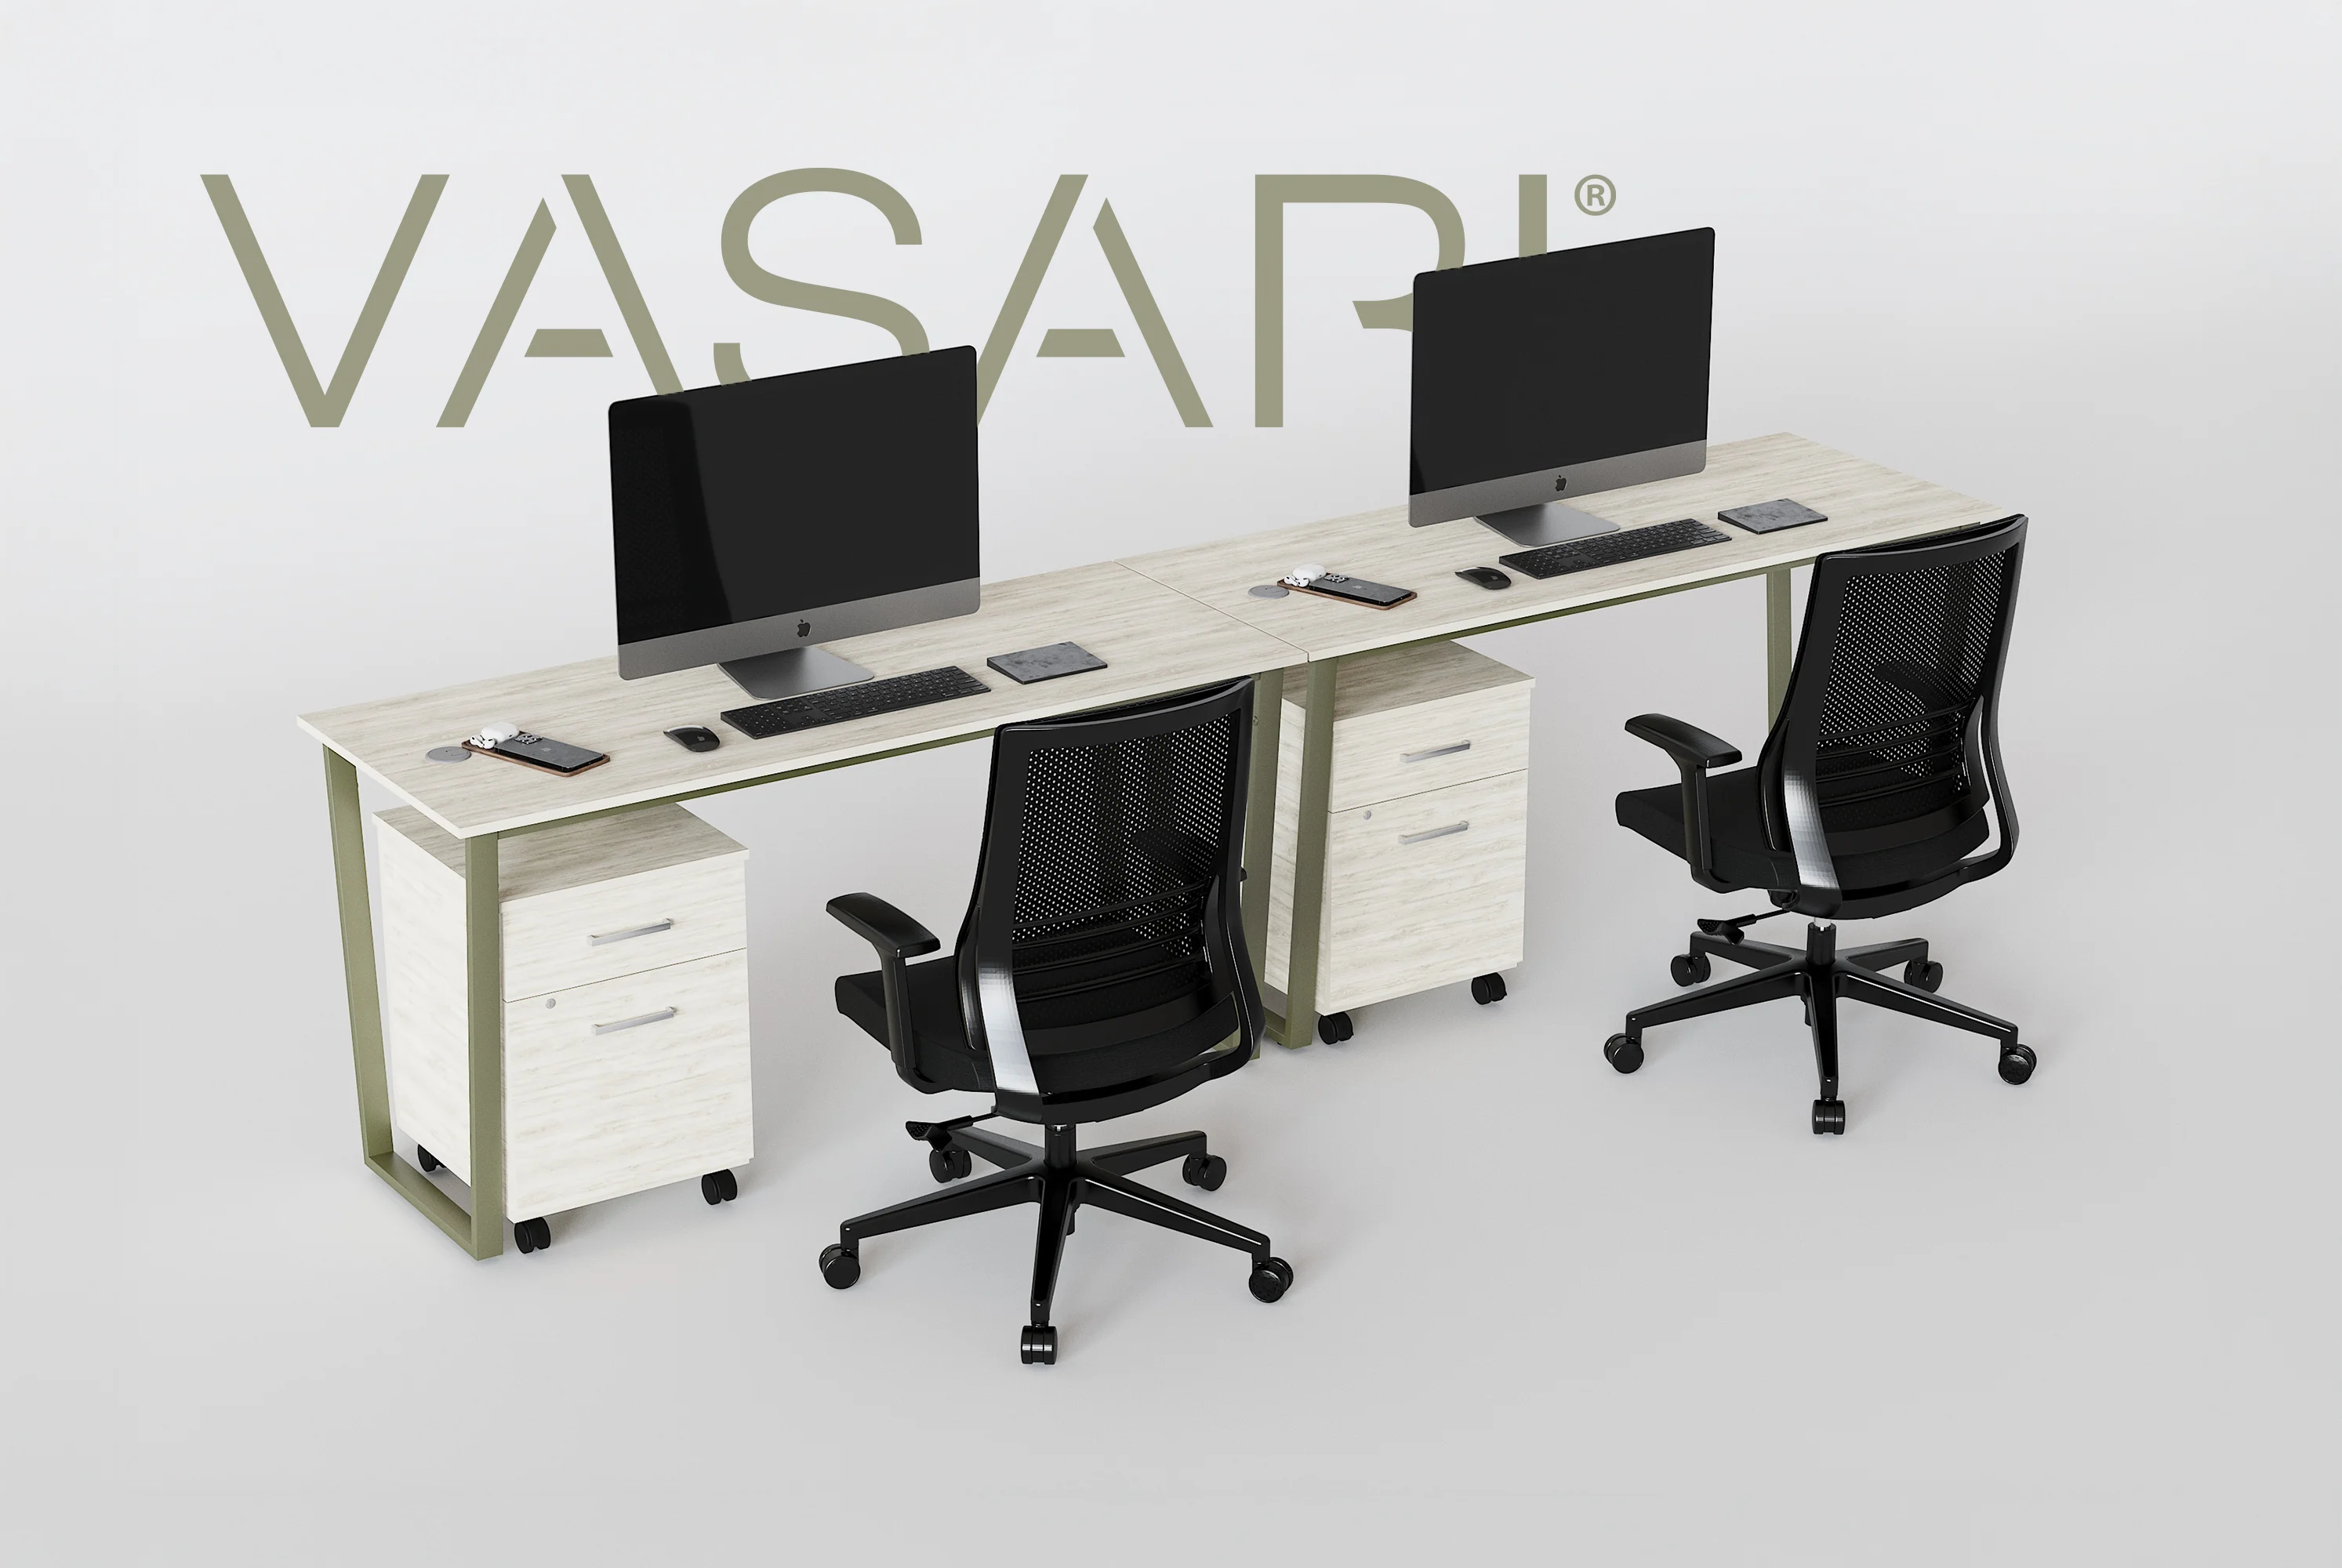
An efficient solution for large-scale operational rows.
View Configuration →
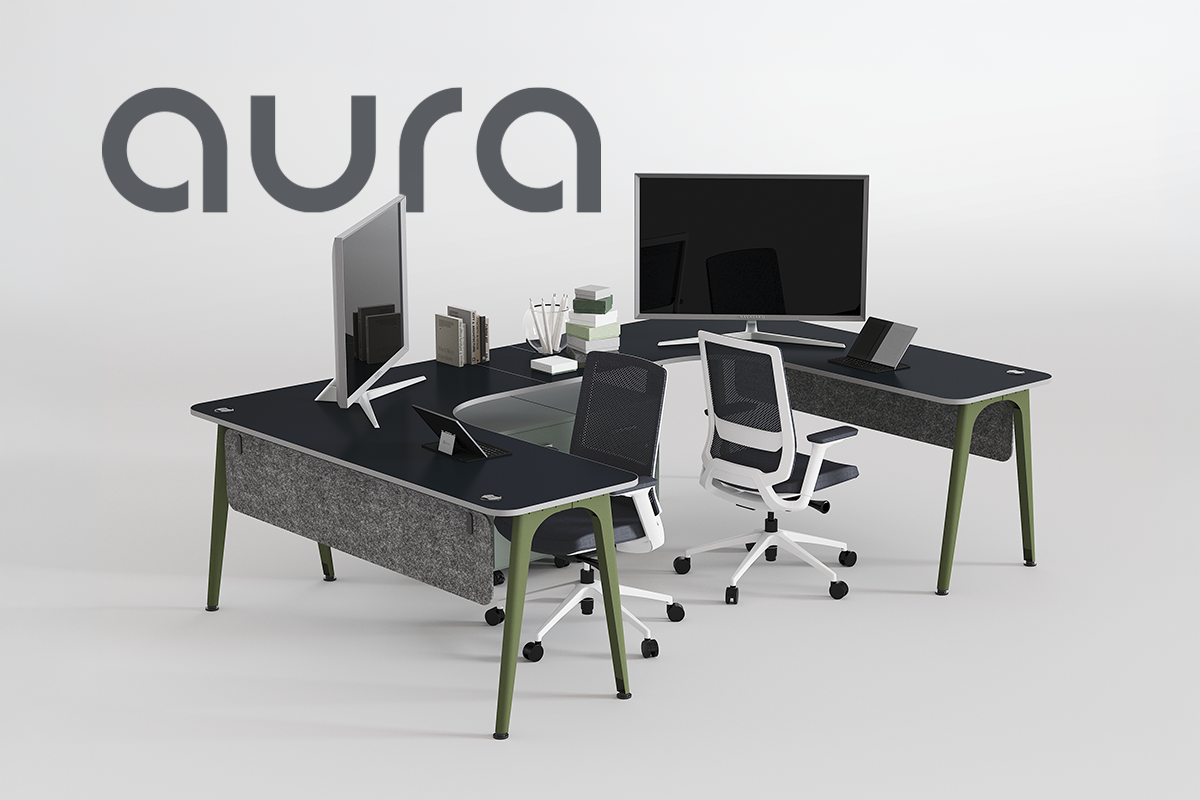
More surface area and integrated storage for operational roles.
View Configuration →
Reduces noise and distractions in open-plan offices, no construction required.
View Configuration →
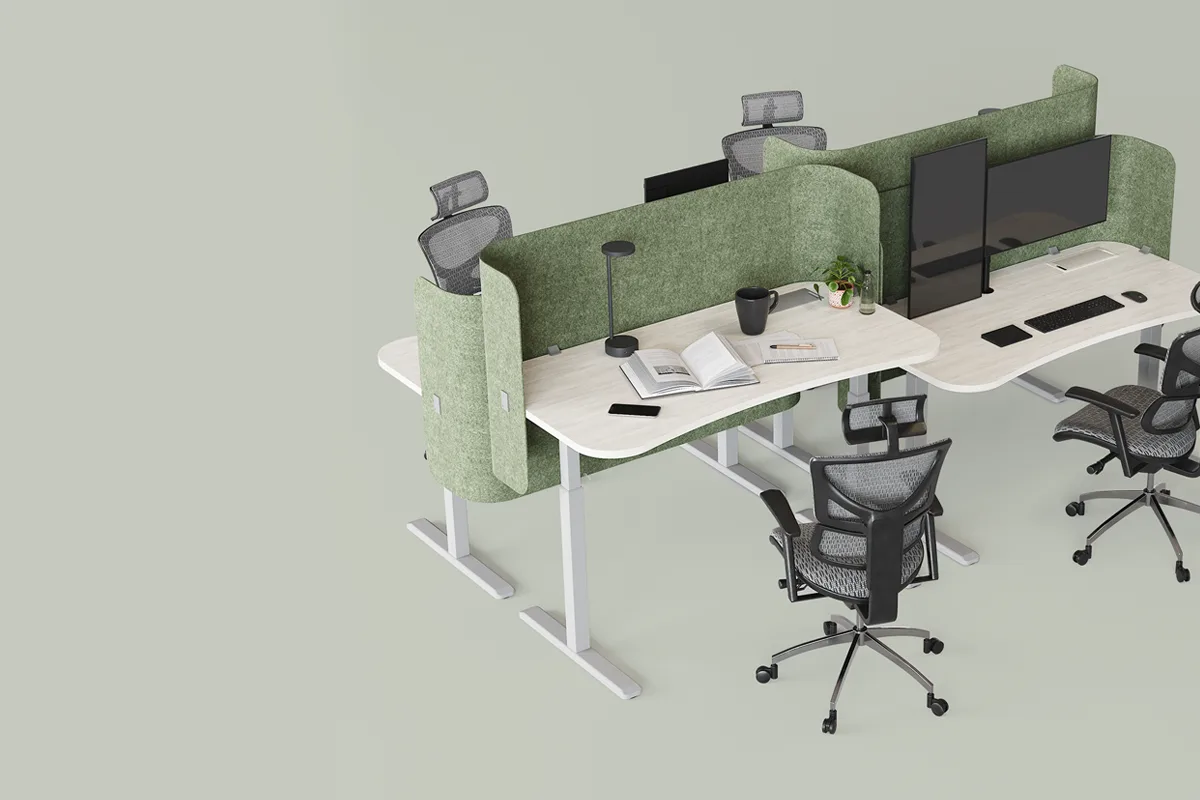
Per-seat privacy in bench-style configurations.
View Configuration →
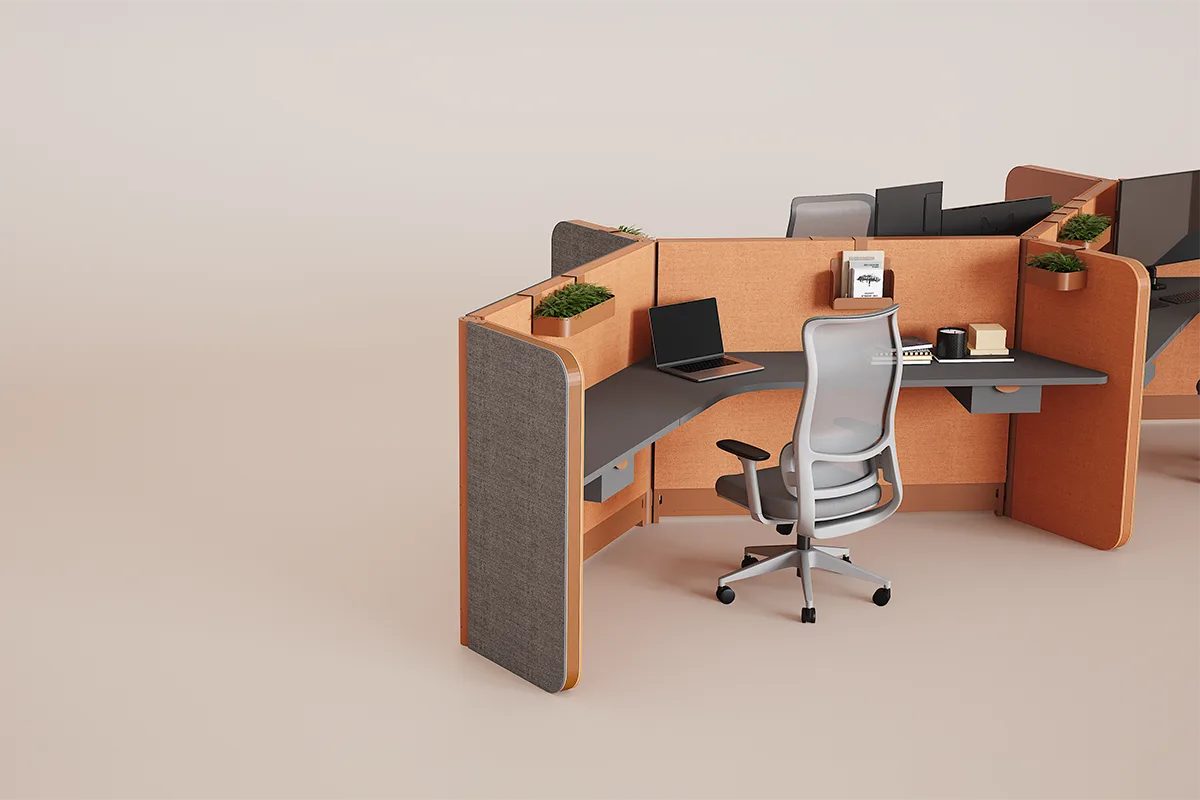
A focused individual workstation, ideal for call centers and service desks.
View Configuration →
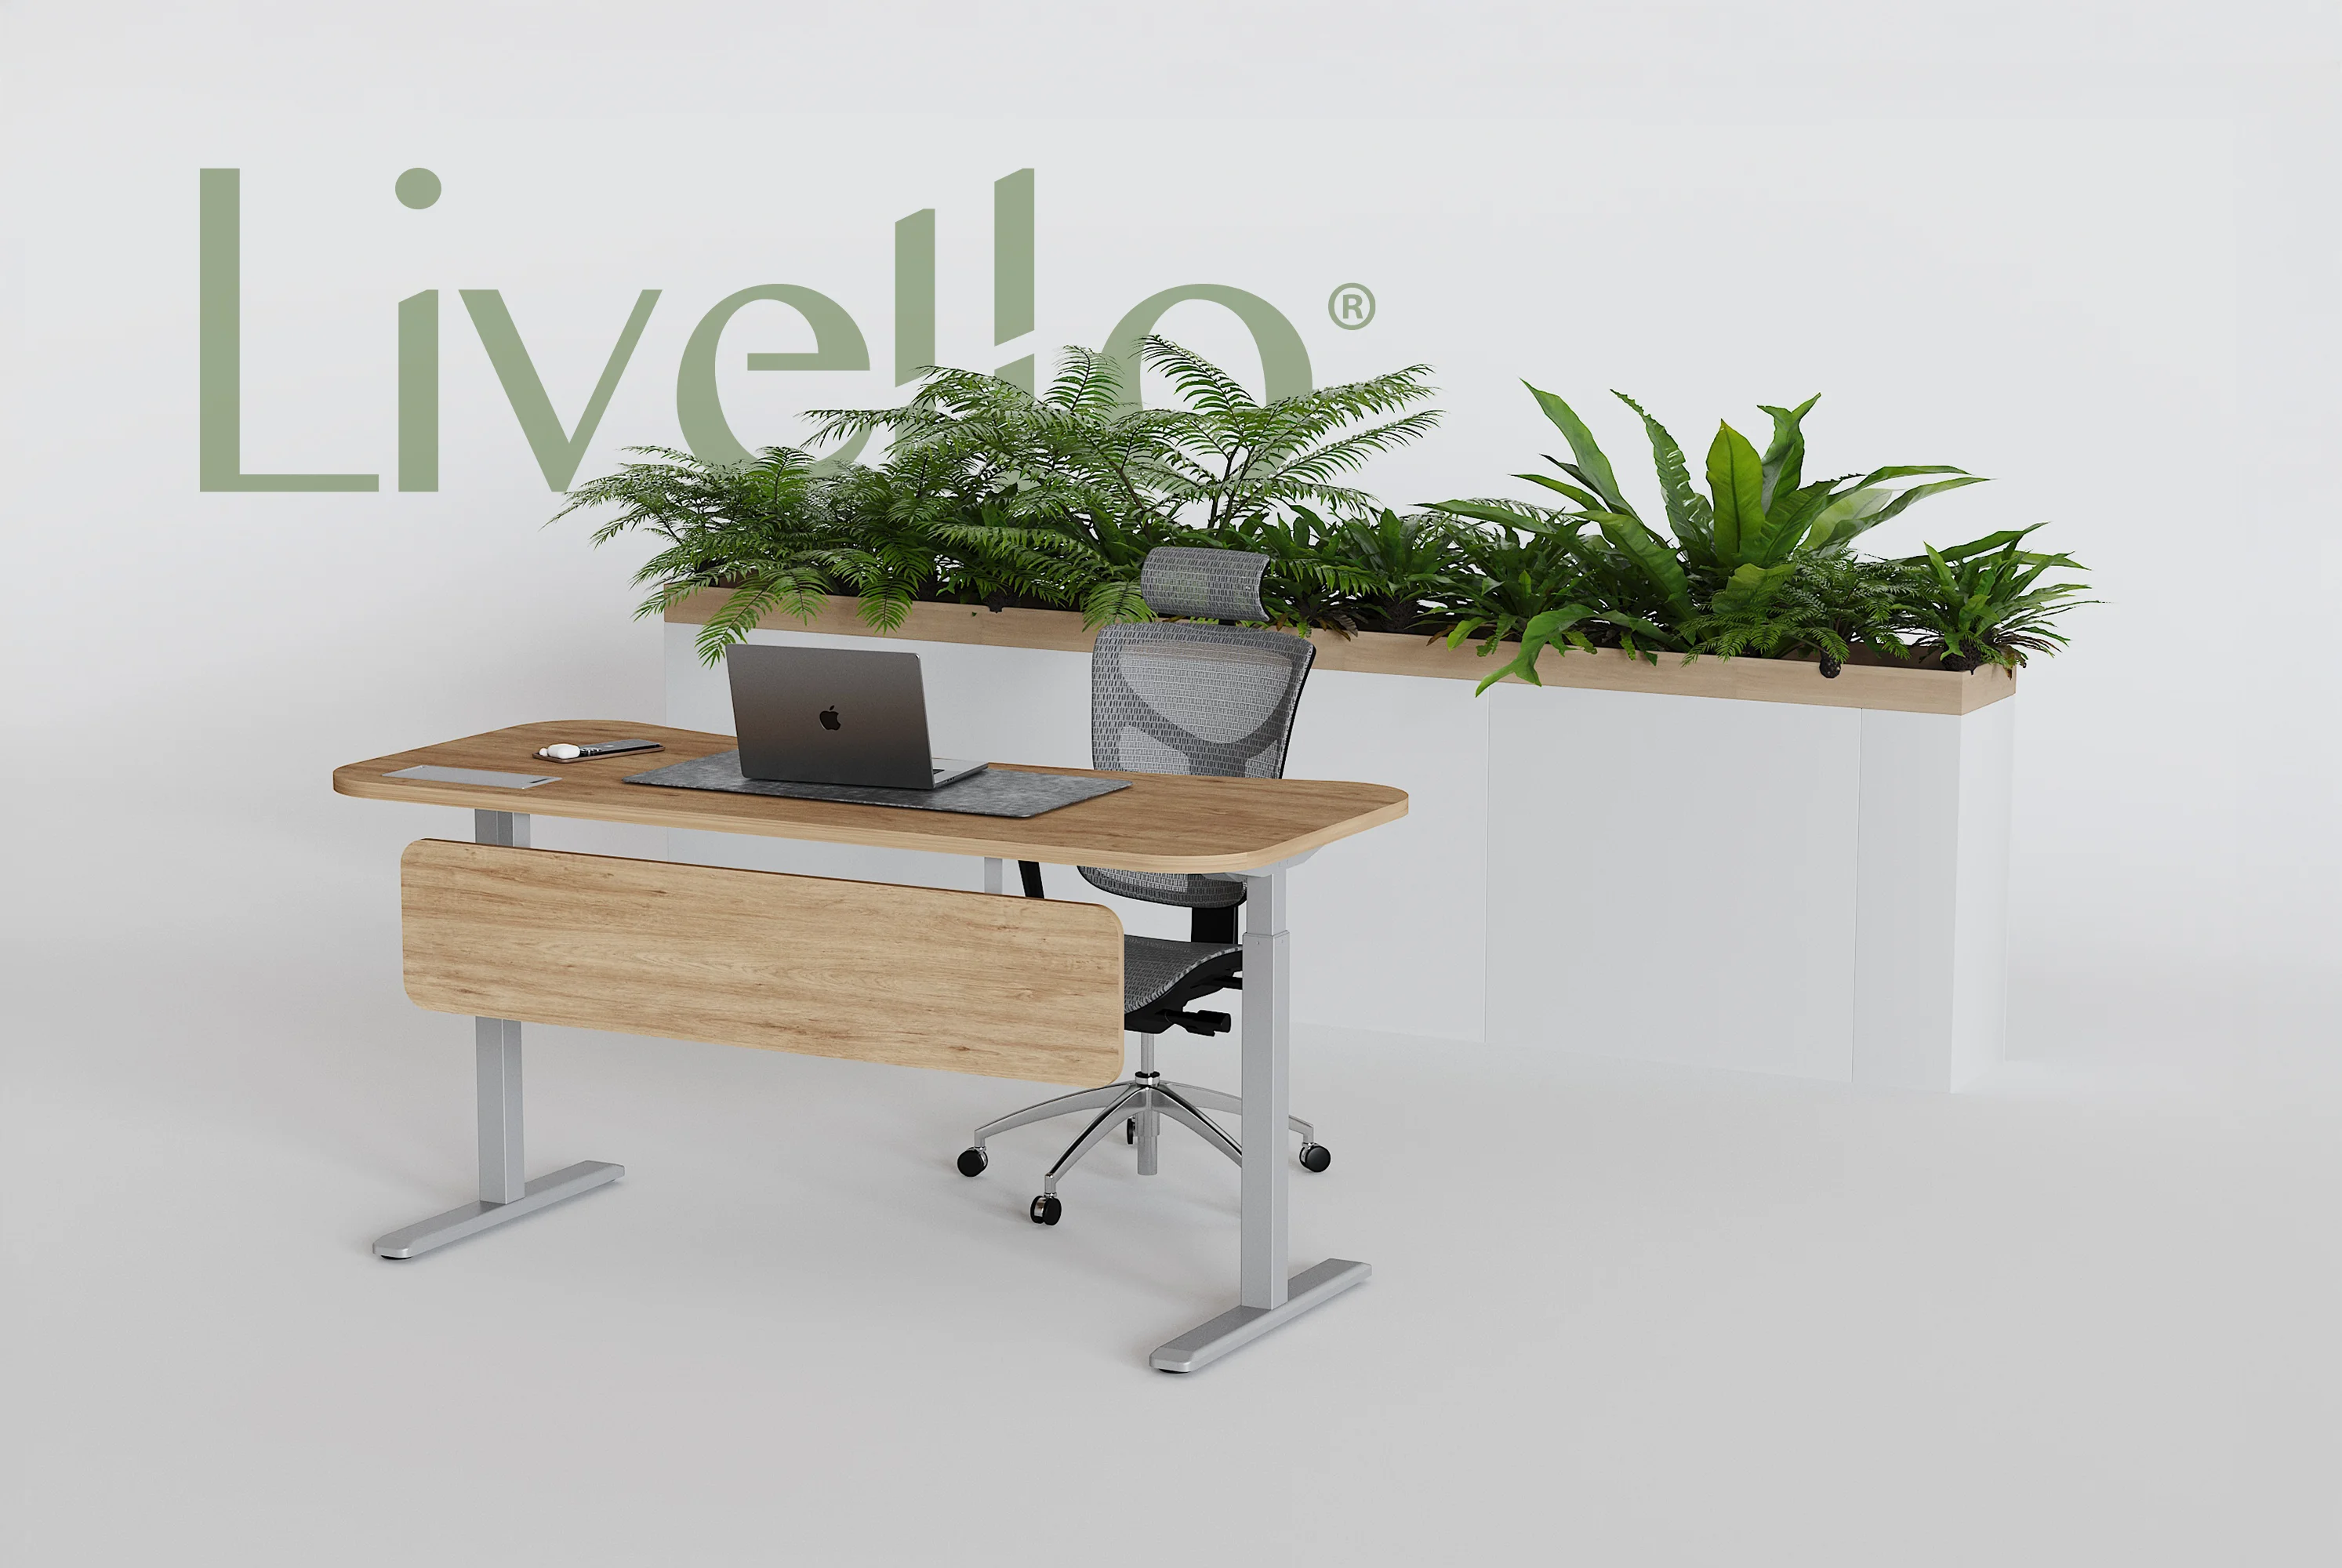
Sit or stand: wellness and movement all day long.
View Configuration →
Sit-stand ergonomics for individual workstations.
View Configuration →No configurations match this filter.
FAQs
We answer the most common questions about open benching: capacity, circulation, cabling and storage.
It is a group of seats that share the same frame, facing each other or in a row, with no screens between them. Each person has their own work surface, but the legs, cabling and power are shared, which reduces the furniture per seat and leaves the floor more open.
It is built in modules: from two facing seats up to rows of four, six or more. The limit is set by the floor plan and circulation, not by the furniture. It is a good idea to break up very long rows with cross aisles so nobody has to walk around half the office to leave their seat.
As a reference, leave about 1 m (about 3.3 ft) clear behind each chair so people can stand up without bumping into whoever works behind them, and wider main aisles where the whole team walks through. With your office floor plan, we check how many rows fit while respecting those distances.
Under the desktop. The bench has a shared cable trough or tray along the frame that collects the cables from every seat and routes them to the power and data outlet. That keeps the desktop clear, with no cables hanging in sight.
It depends on the type of work. For teams that collaborate all day, being close together is an advantage. If some people spend many hours on the phone or need to concentrate, it is better to give them workstations with privacy panels or add soundproof booths and small rooms for calls and quick meetings.
The most practical option is a pedestal under the desktop or a credenza between seats, which also serves as a shared support surface. The Anzio line offers the open workstation with credenza, and the Aura line an L-shaped desk with built-in storage for roles that handle more paperwork.
Let's Talk
Tell us your headcount and what your space looks like. We'll send a custom proposal — no obligation.