Workspaces · Conference Tables
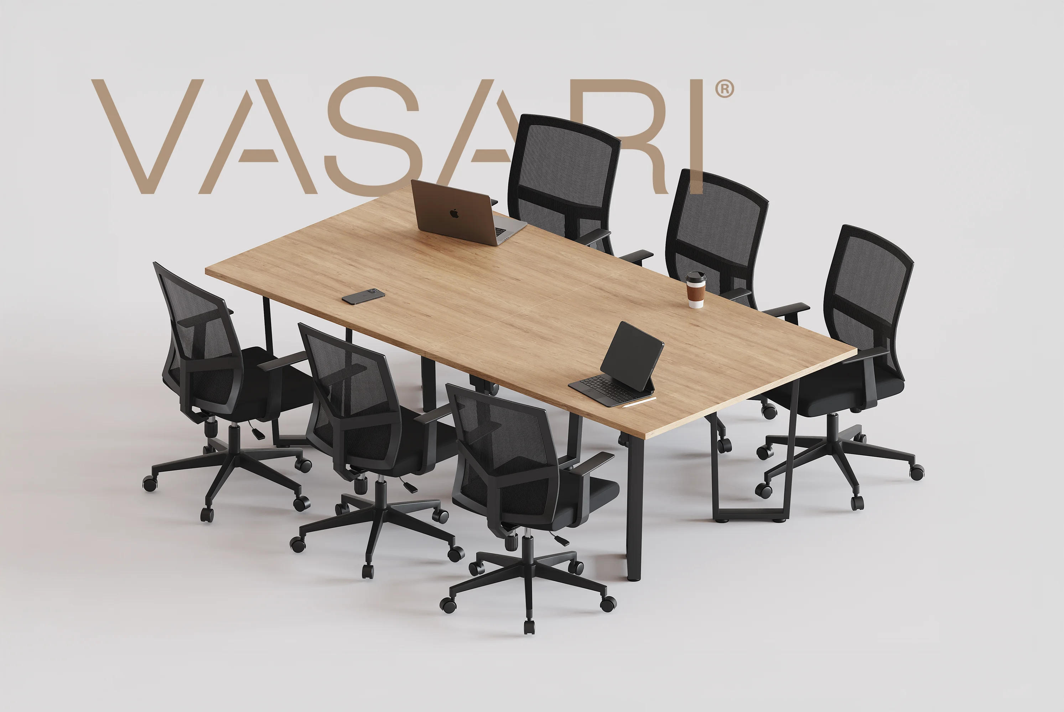
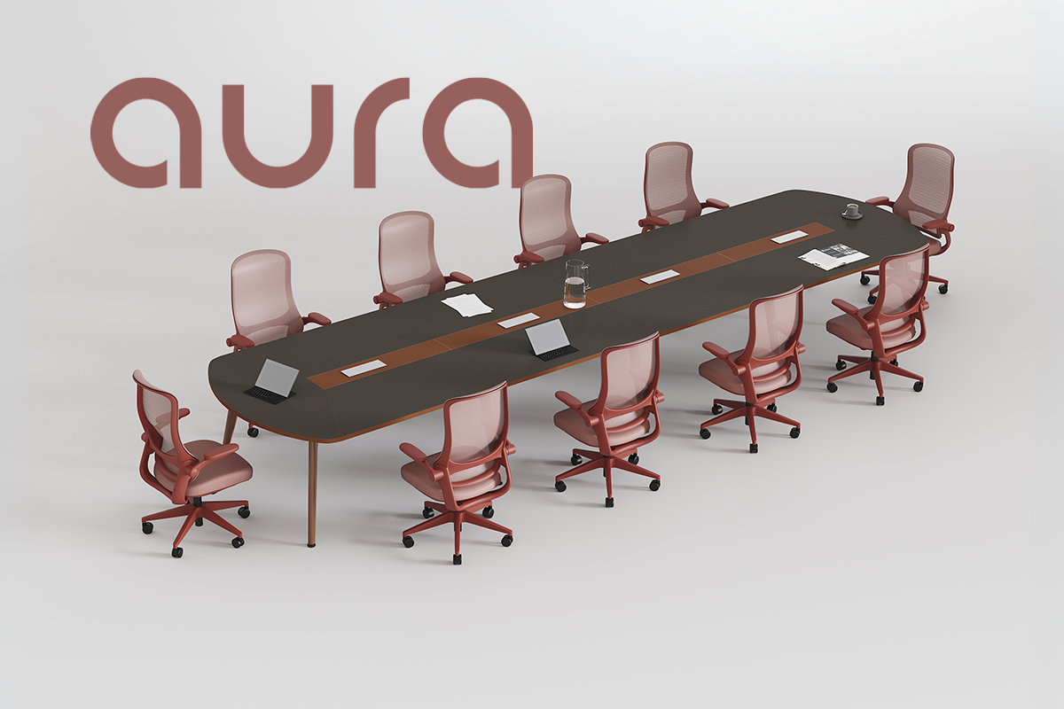
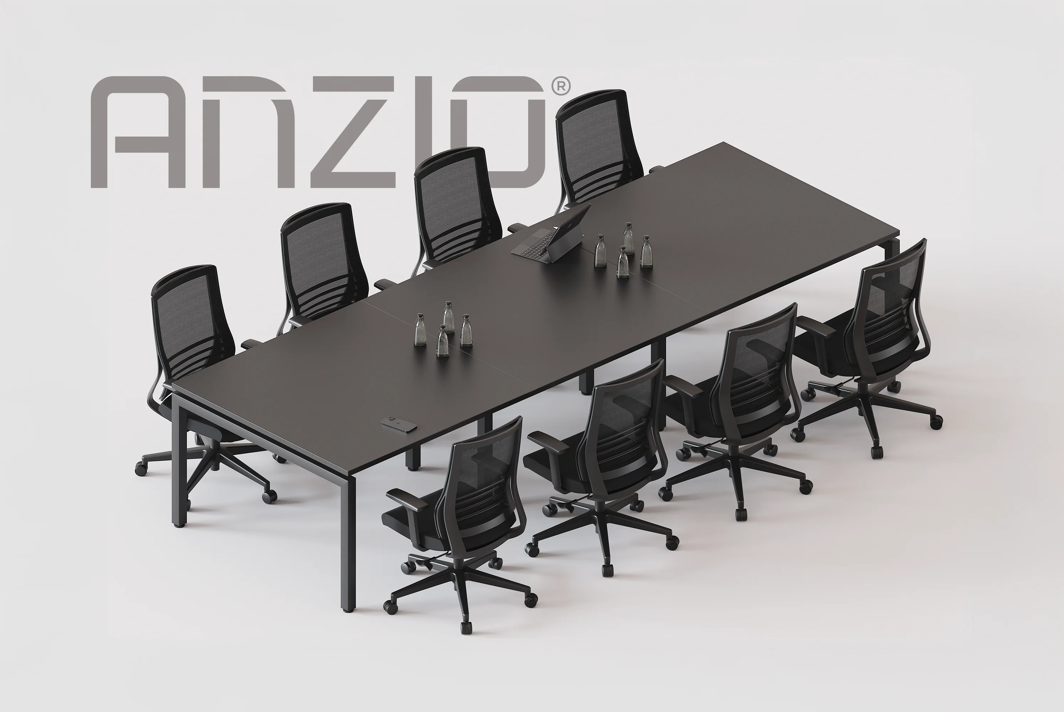
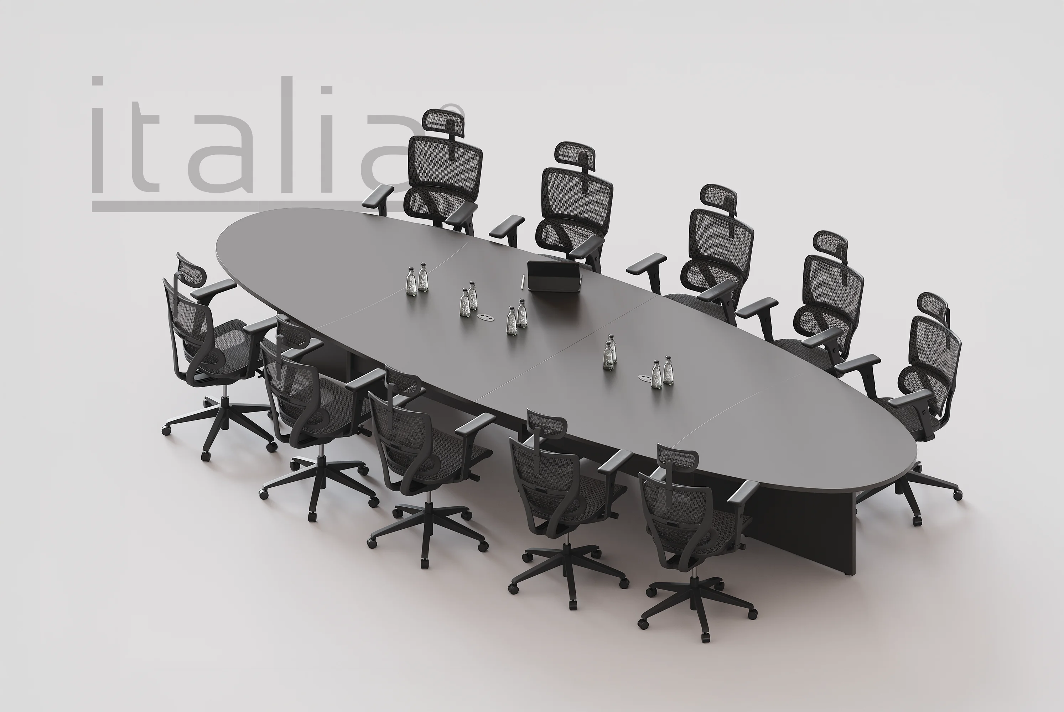
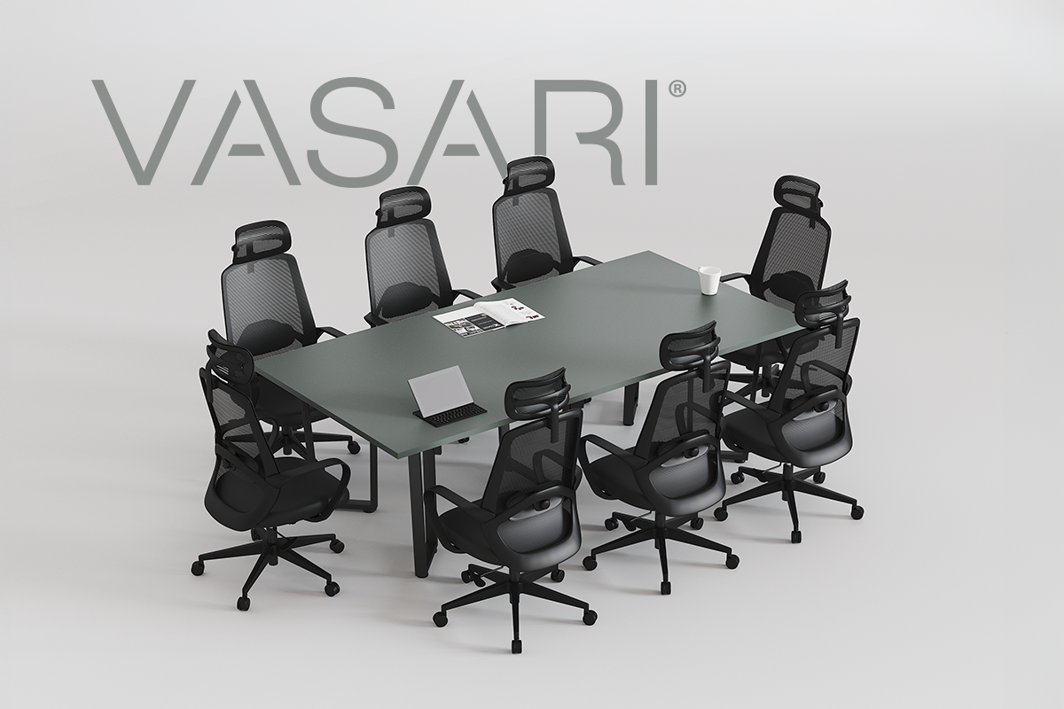
Conference tables for rooms of 6, 10, or 12+, plus training tables and meeting points. Modern design and in-house manufacturing for every type of room.

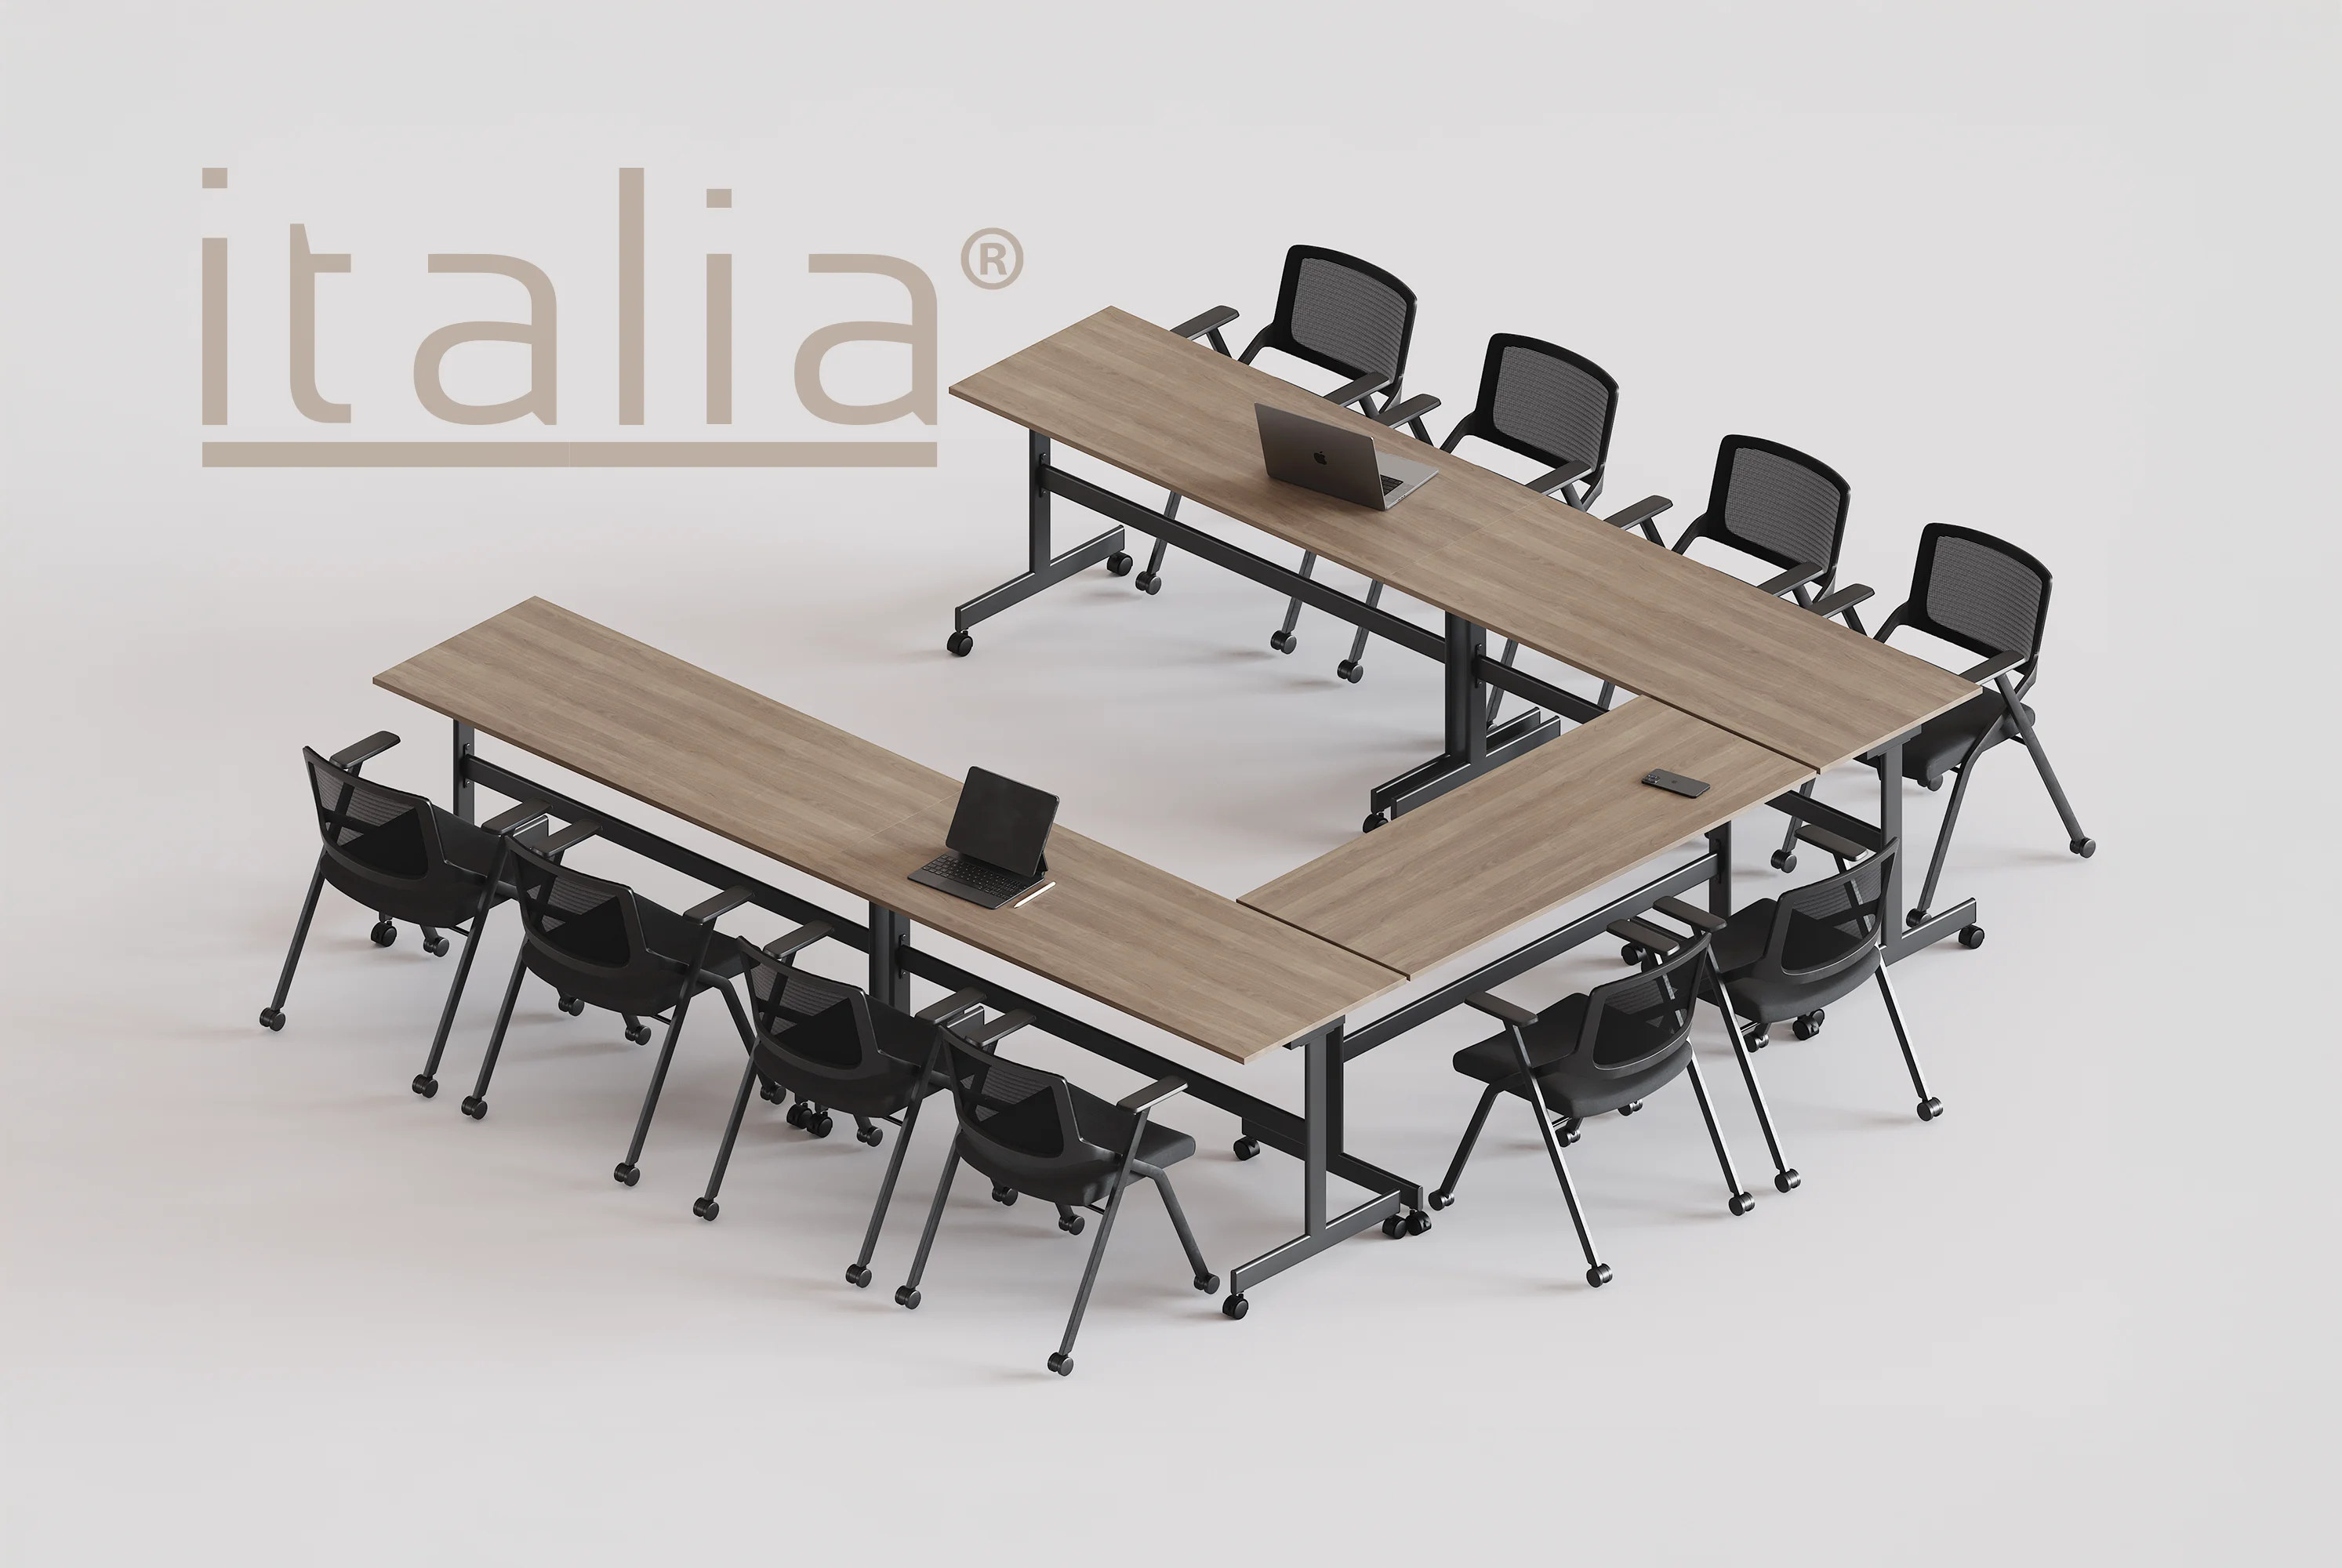
Training tables are reconfigurable modules designed for training rooms, workshops, and exams. They are chosen based on the number of participants and the type of activity the space will host. Línea Italia builds them as modular, folding tables to adapt to each use.
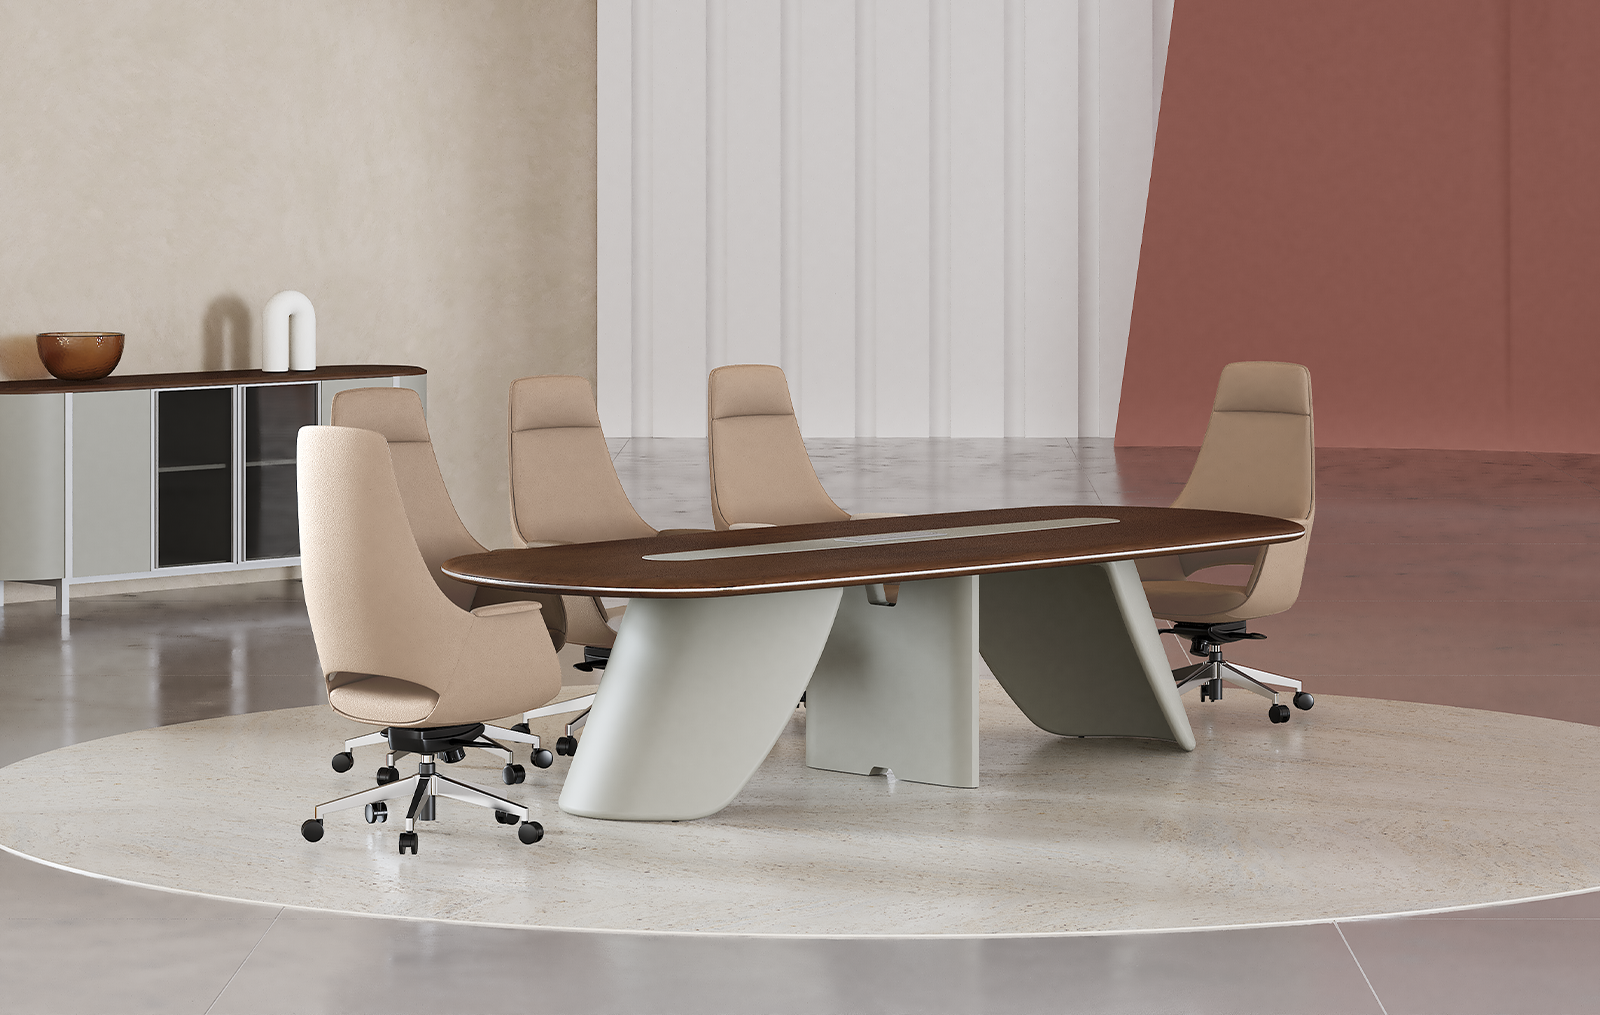
Curves that soften the room and ease team conversation.
See Configuration →
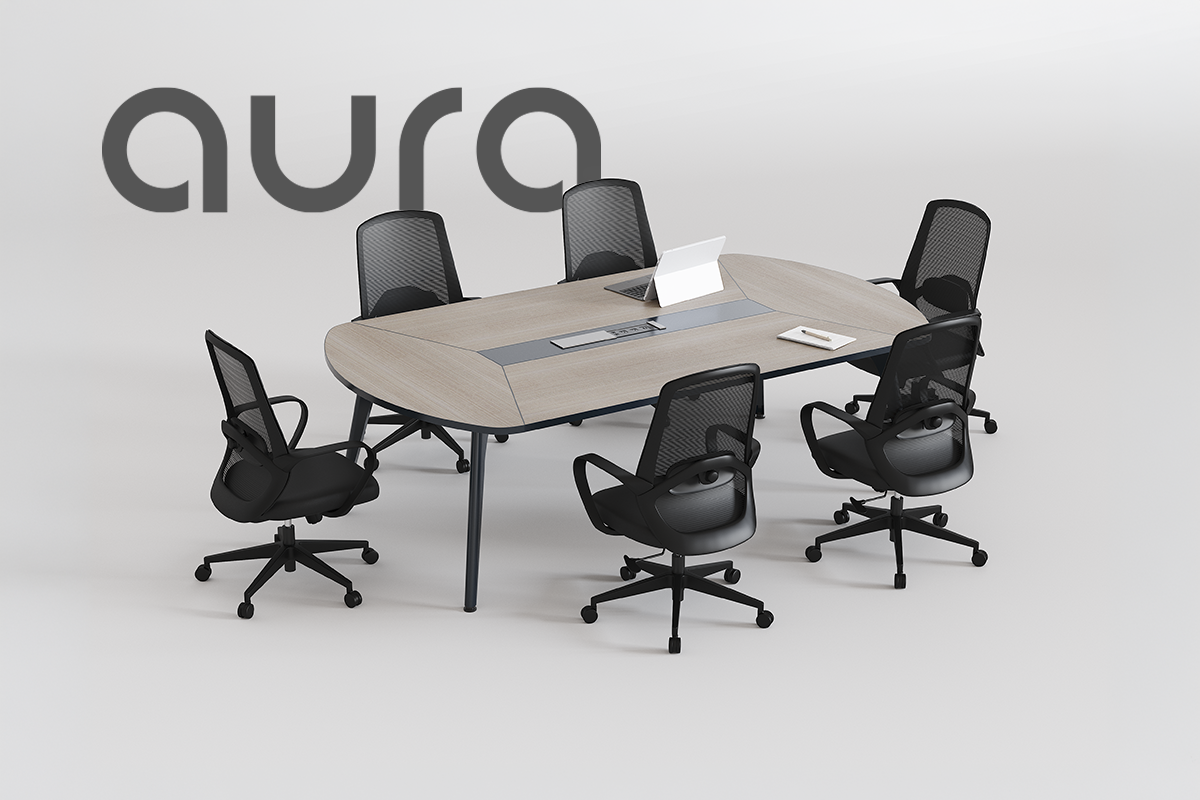
Compact, for small rooms and quick meetings.
See Configuration →
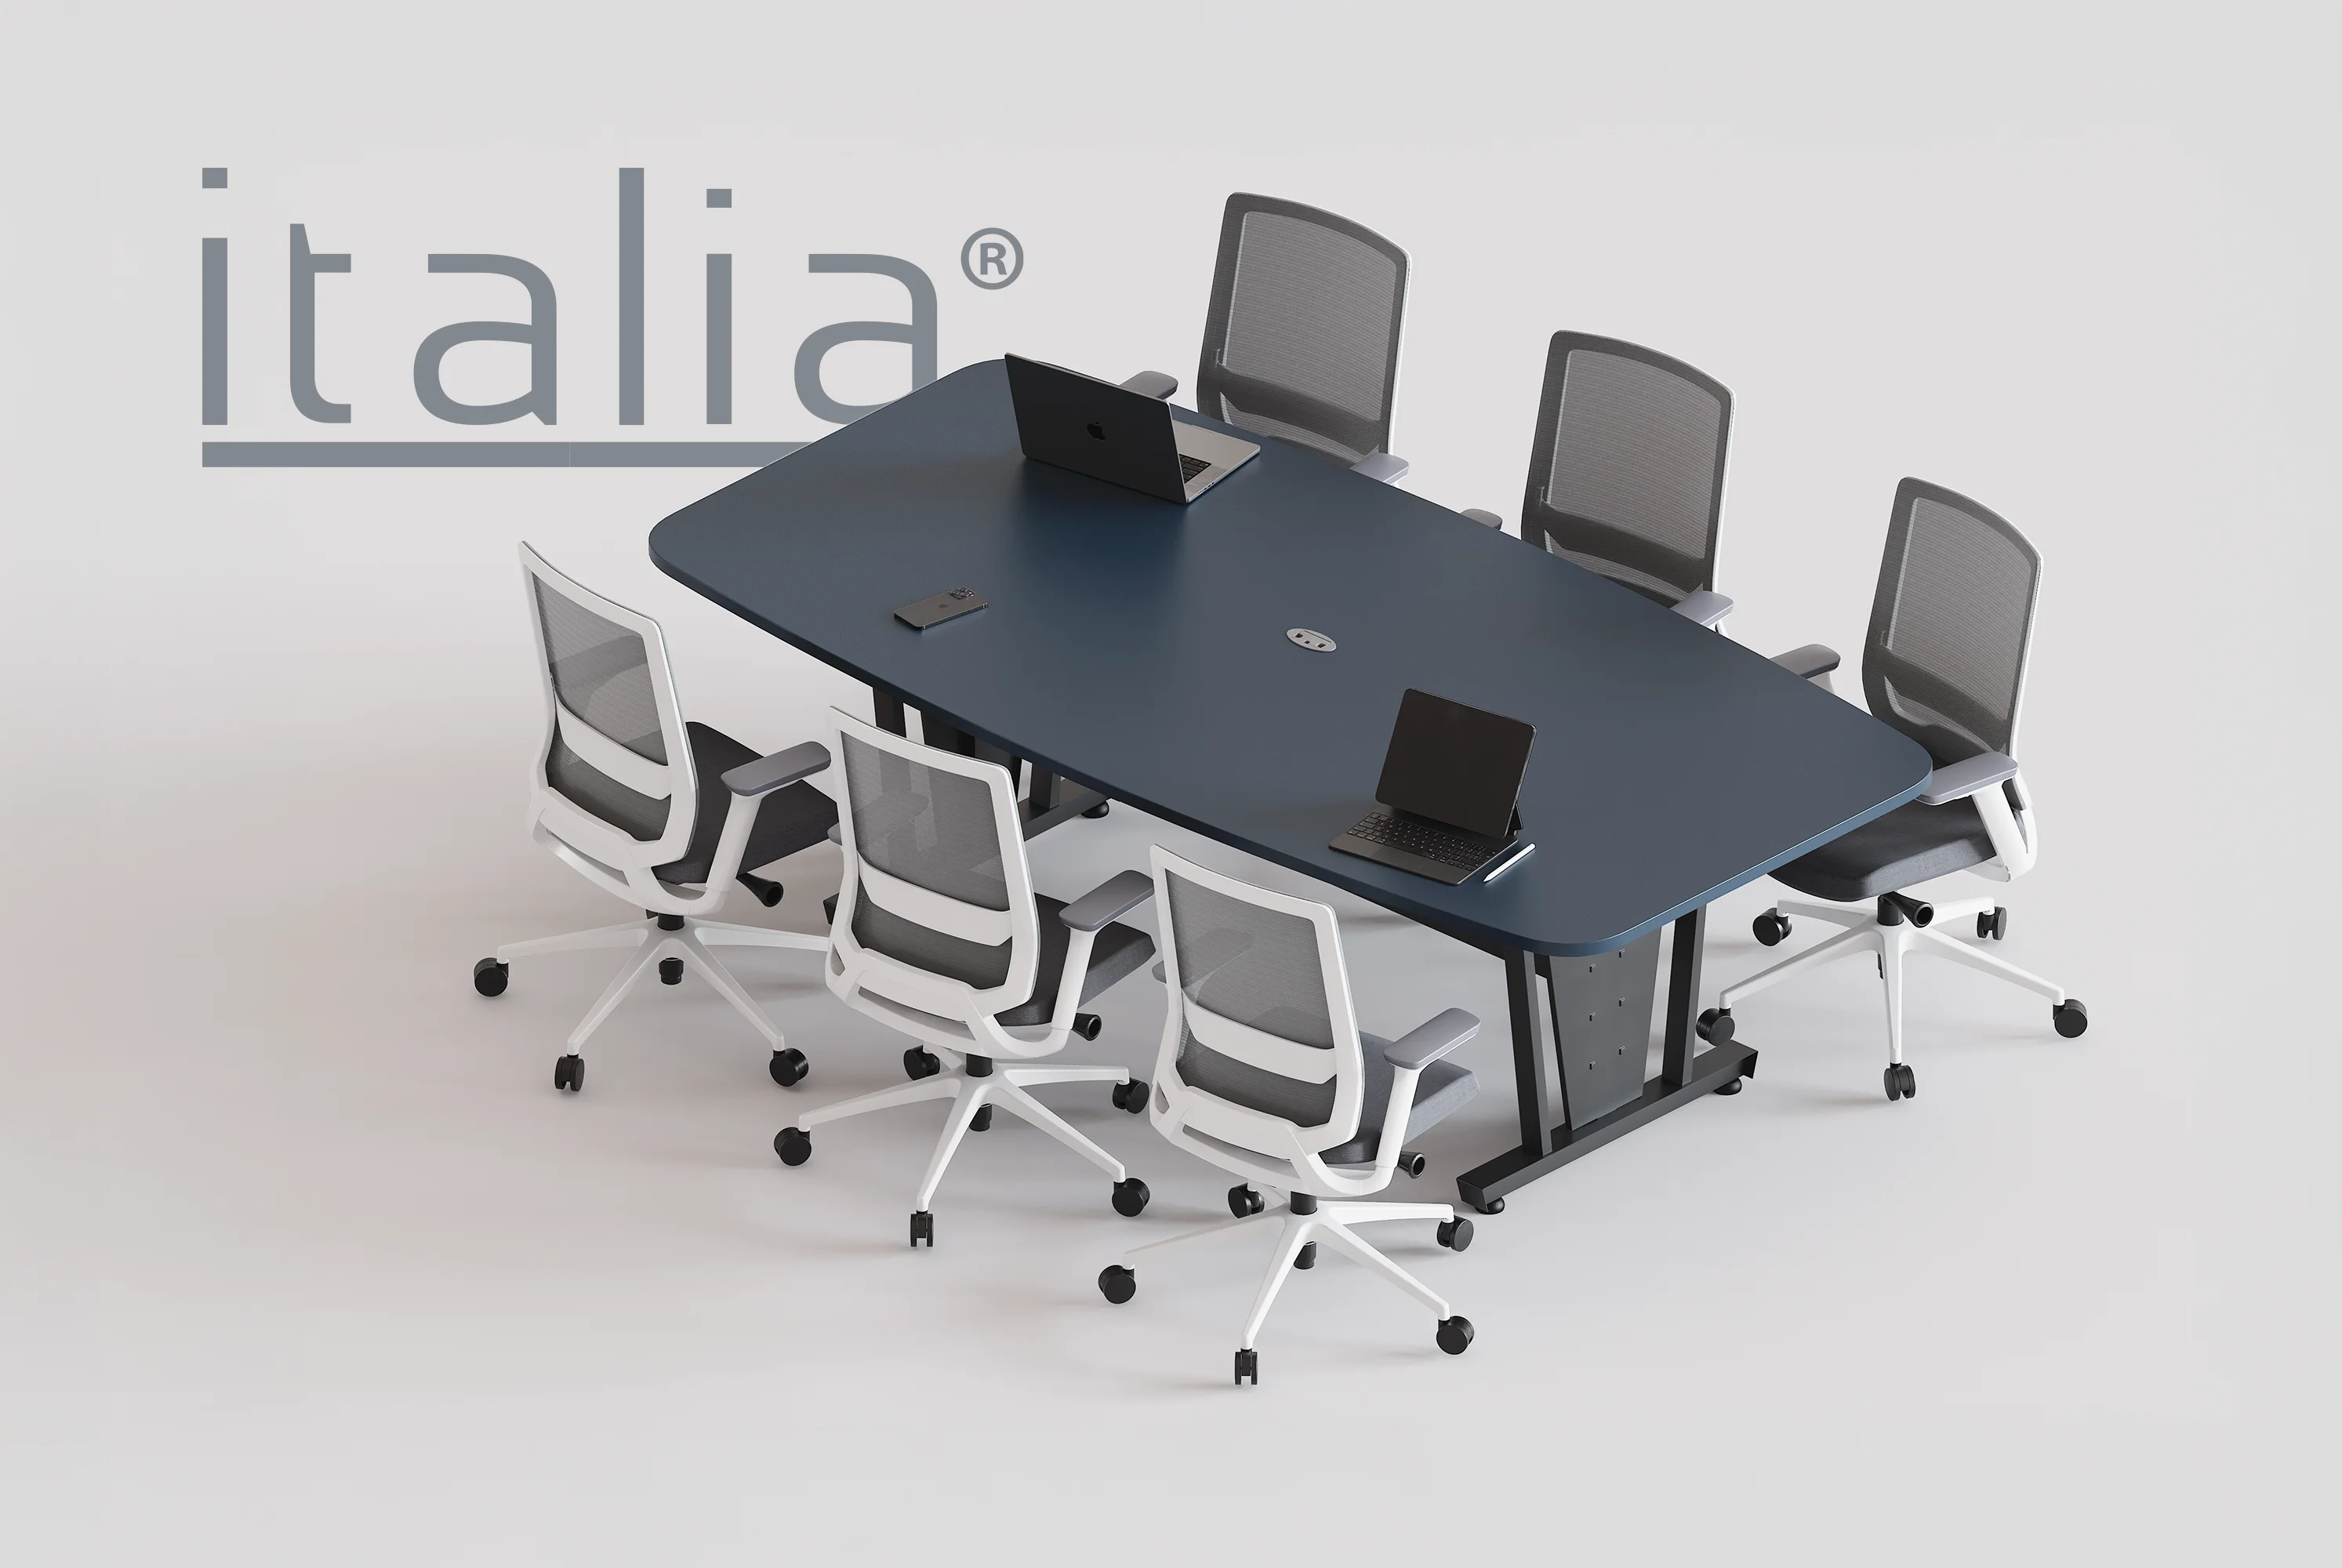
A complete solution with the solidity and elegance of Italia.
See Configuration →
Ideal for mid-size rooms and team meetings.
See Configuration →
Curved, modular shapes that bring character to leadership meetings.
See Configuration →
Executive presence for leadership meetings.
See Configuration →
Room to spare for boards and committees.
See Configuration →
Adapts to different room layouts based on your needs.
See Configuration →
Reconfigure easily for training sessions, workshops, and exams.
See Configuration →
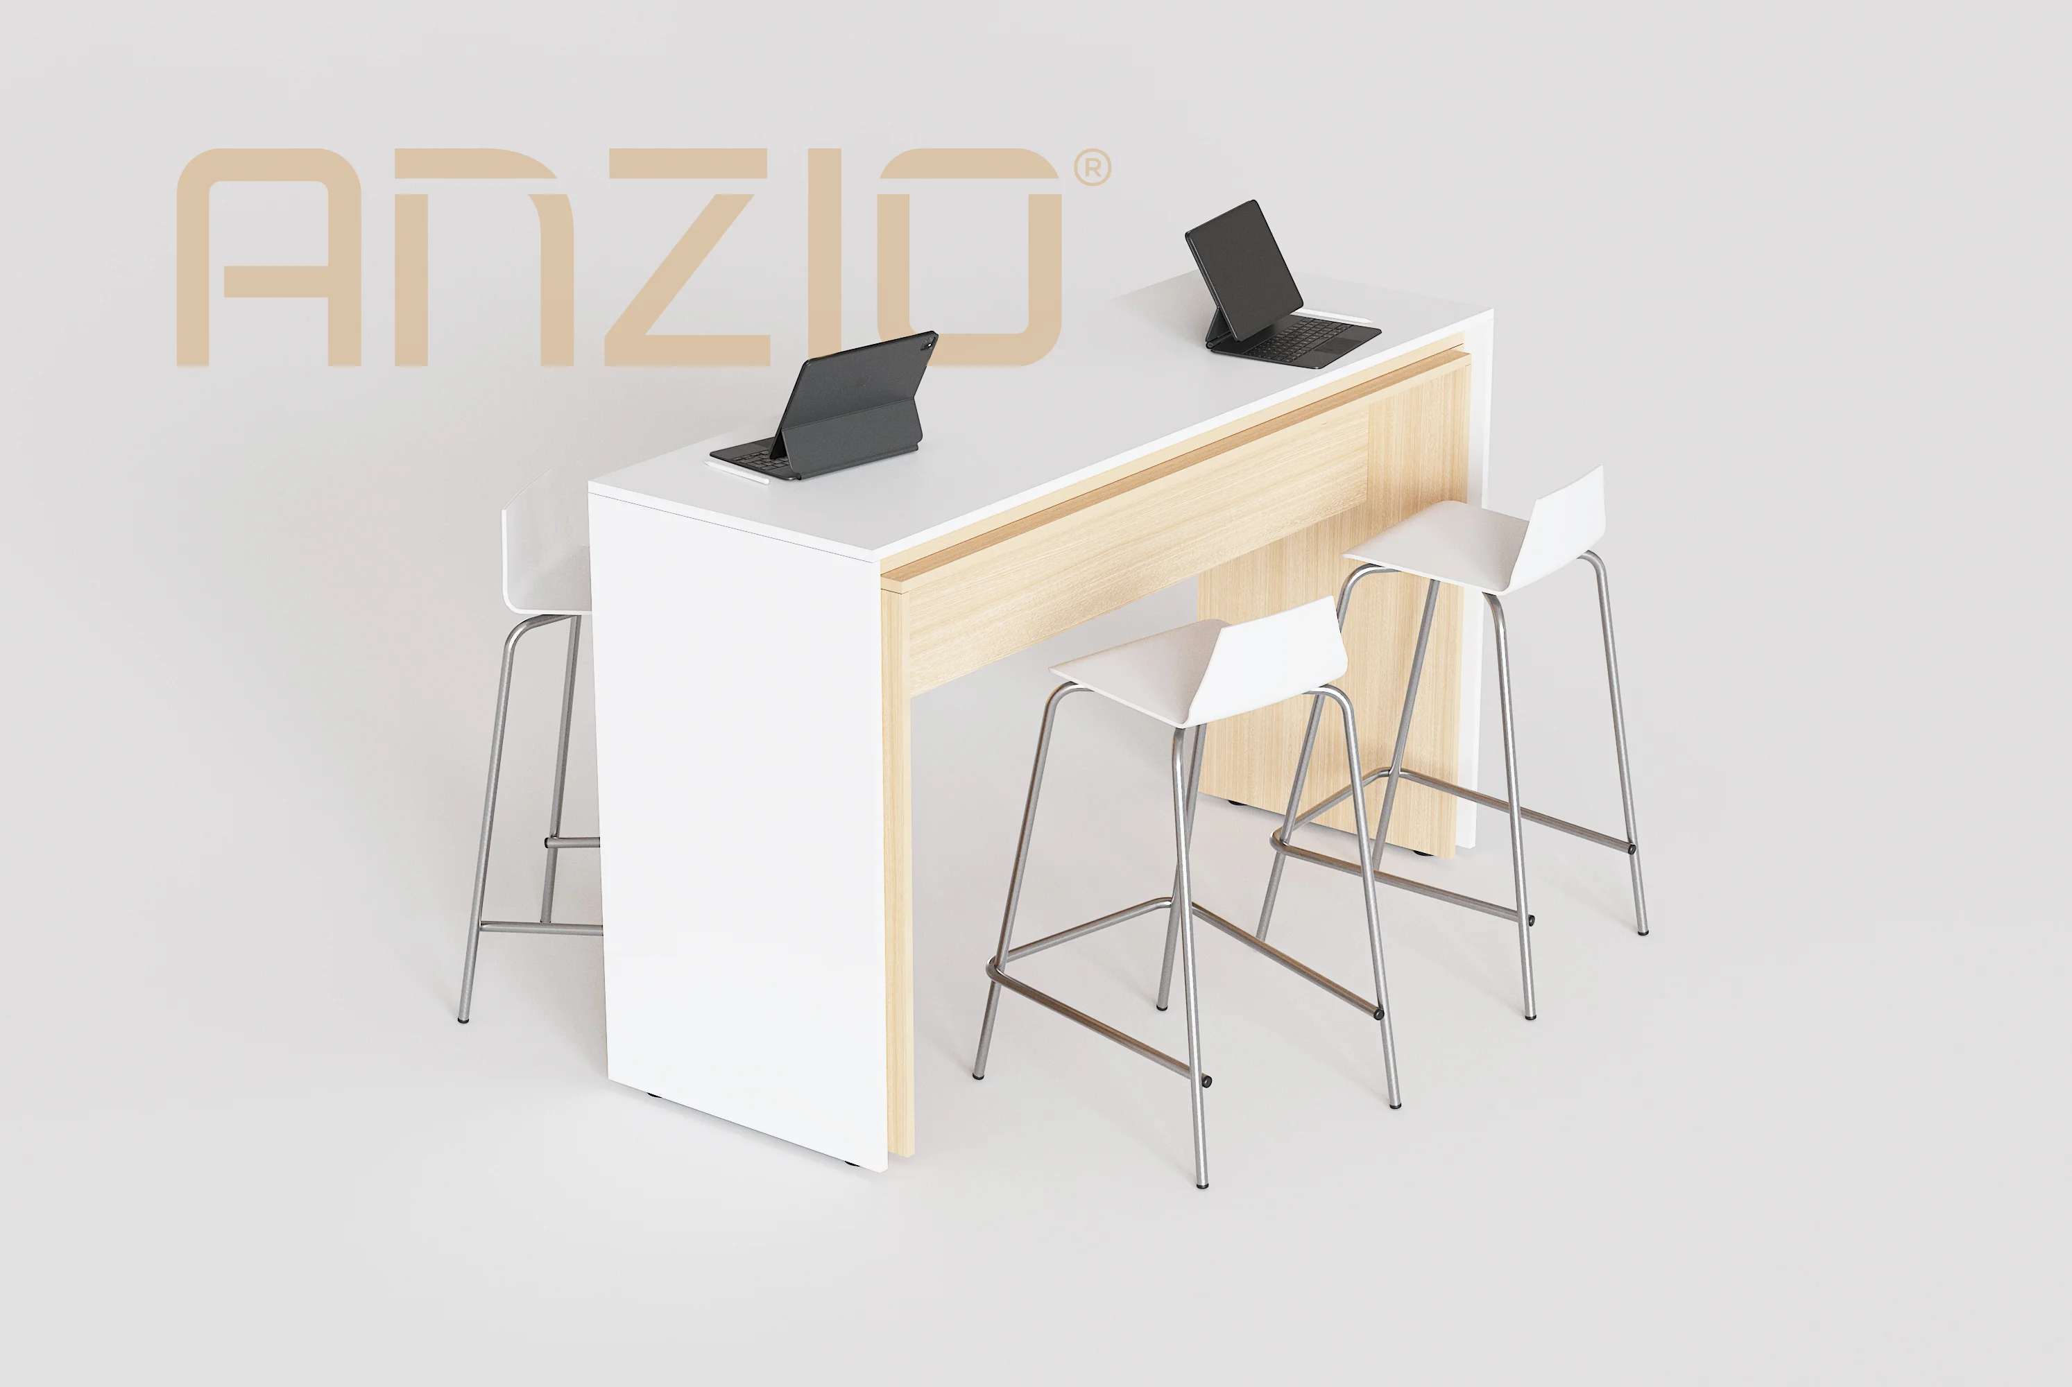
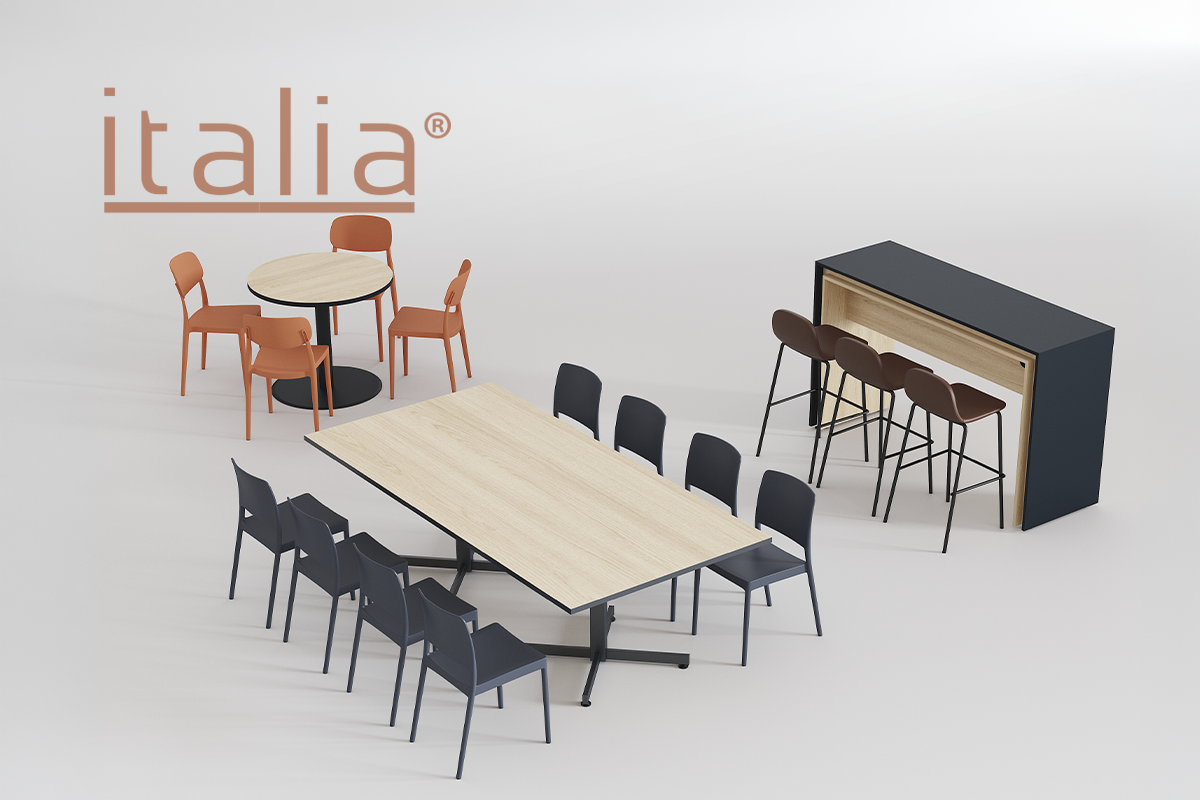
For the break room or cafeteria — eat, connect, and work.
See Configuration →No models match this filter.
Give us the room dimensions and capacity, and we'll recommend the conference table with the right proportions.
FAQs
We answer the most common questions about tables for training rooms: layout, sizes and reconfiguration.
It depends on the activity: classroom style, with rows of tables facing the front, for lectures and exams; U-shape, so the instructor can move around and everyone can see each other, for workshops and discussions; and clusters or small groups for teamwork. Modular tables let you switch from one layout to another in the same room.
As a reference, training tables are usually narrow, 45 to 60 cm (18 to 24 in) deep, and 1.20 to 1.80 m (4 to 6 ft) long for 2 or 3 participants, allowing about 60 cm (24 in) per person. That fits more people in the room without losing space for a laptop and materials.
Folding tables fold up and store together in little space, so the same room can be cleared for events, standing activities or other layouts without needing a large storeroom.
As a reference, in a classroom layout allow about 2 m² (21 sq ft) per participant, including table, chair and aisles; U-shape and cluster layouts need more space per person. Share your room dimensions and we will propose the layout and number of tables.
Yes. Plan power for laptops, either with connections on the tables themselves or with outlets in the floor and walls. In rooms that are rearranged often, choose a solution that can be unplugged and moved along with the tables.
In this section you will find the Italia line's modular training tables, which reconfigure for training sessions, workshops and exams. As manufacturers, we adjust the size and number of tables to your room.
Let's Talk
Tell us the capacity and dimensions of your room. We'll send a custom proposal — no obligation.